// Showcases
Technology in practice.
Not a glossy reference list, but real projects: what the problem was, how we went at it, what came out. This is where we sell competence instead of advertising promises.
-
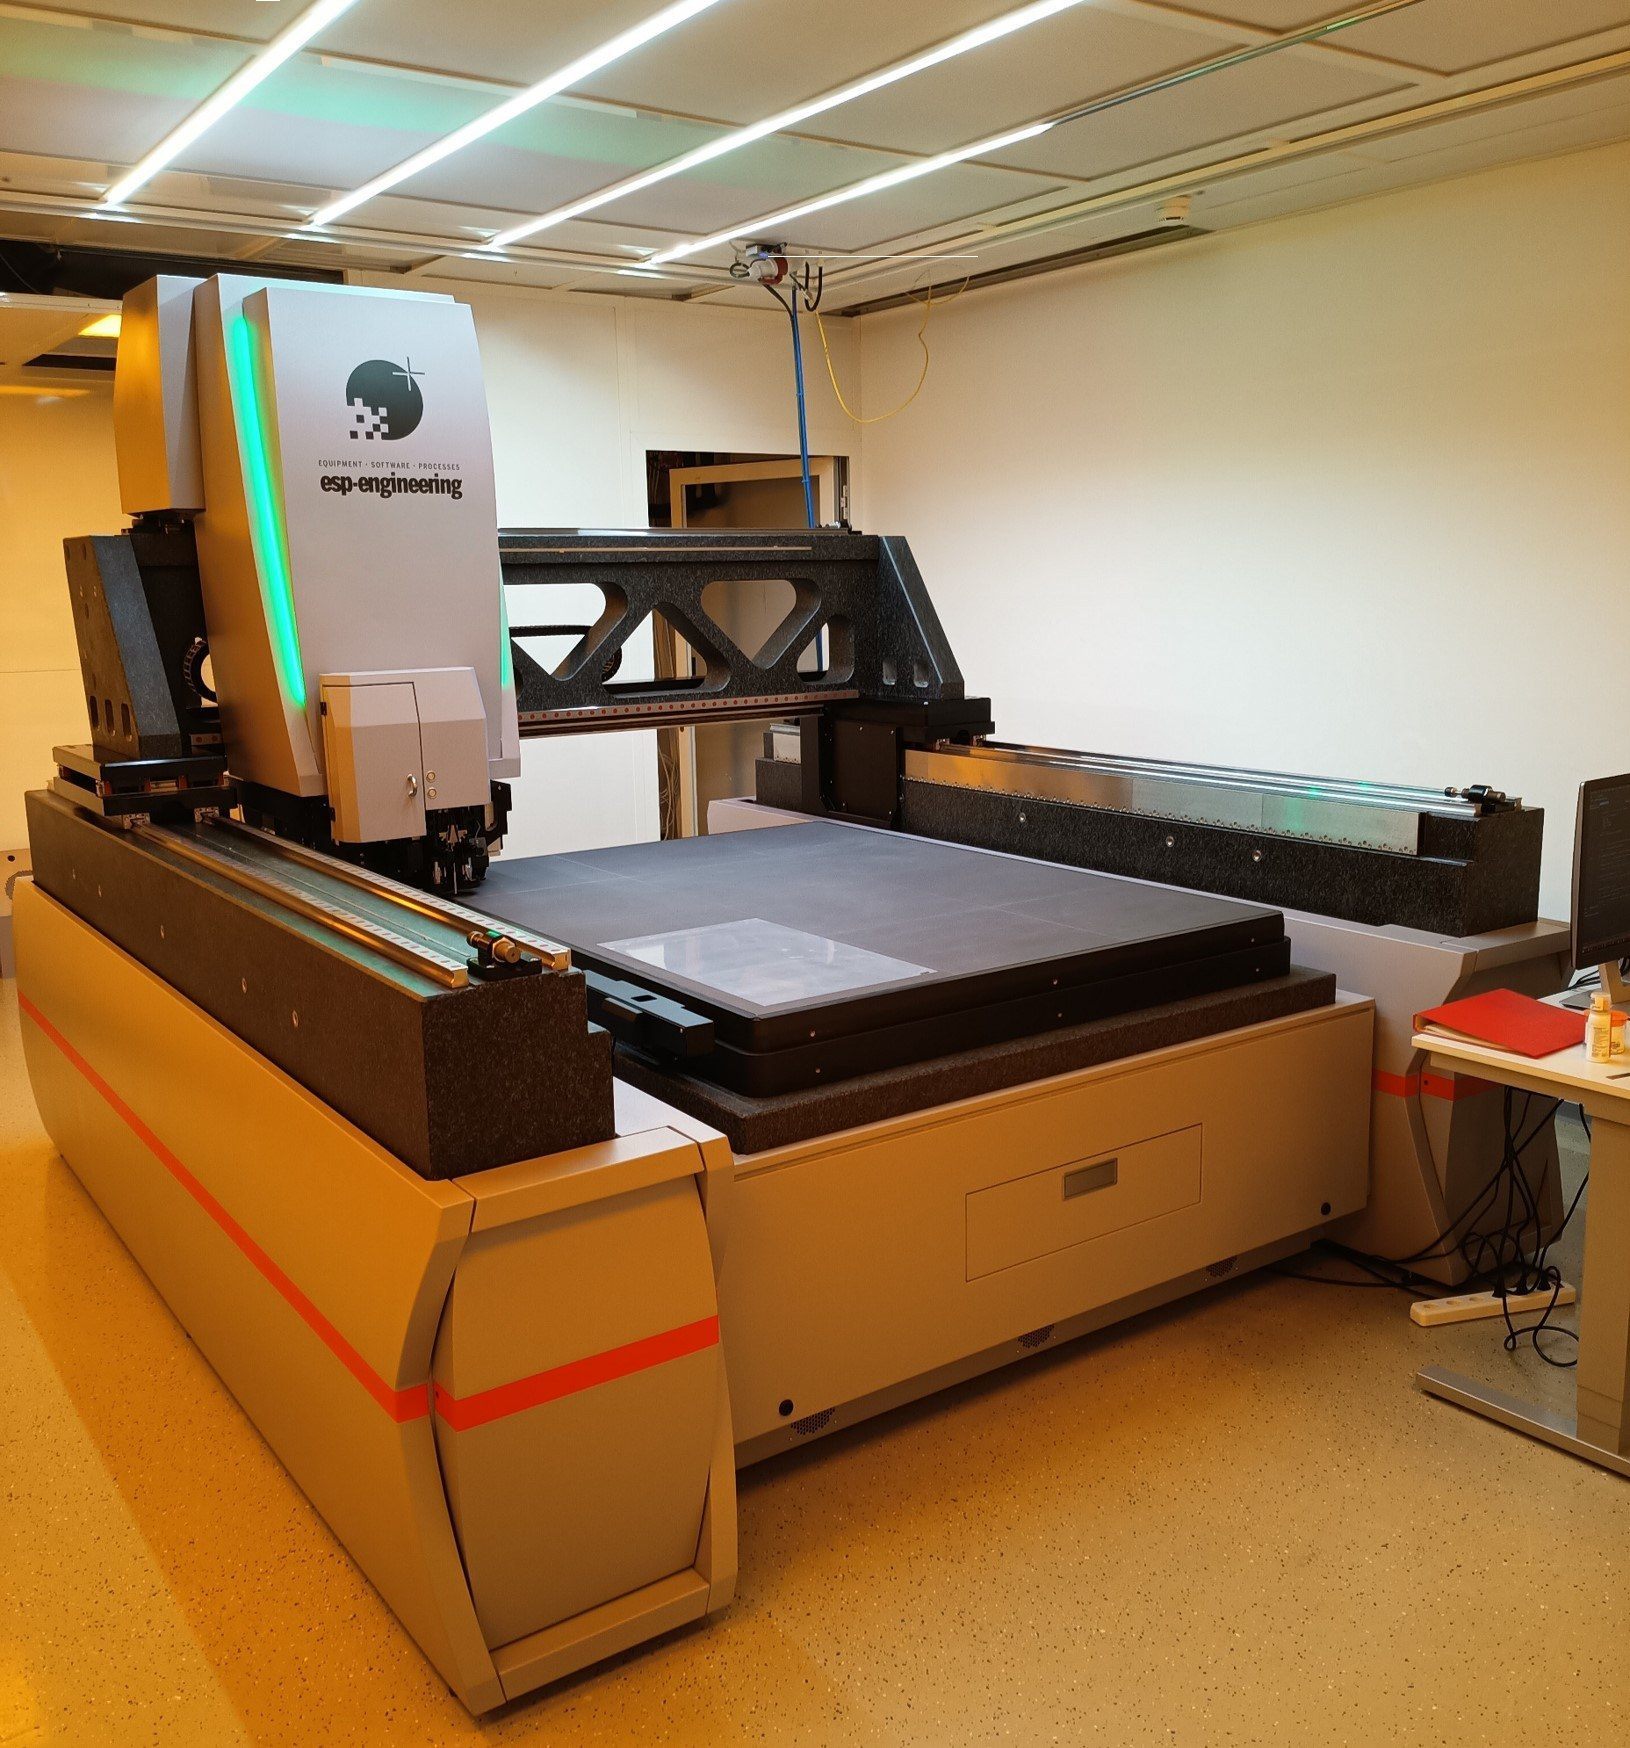
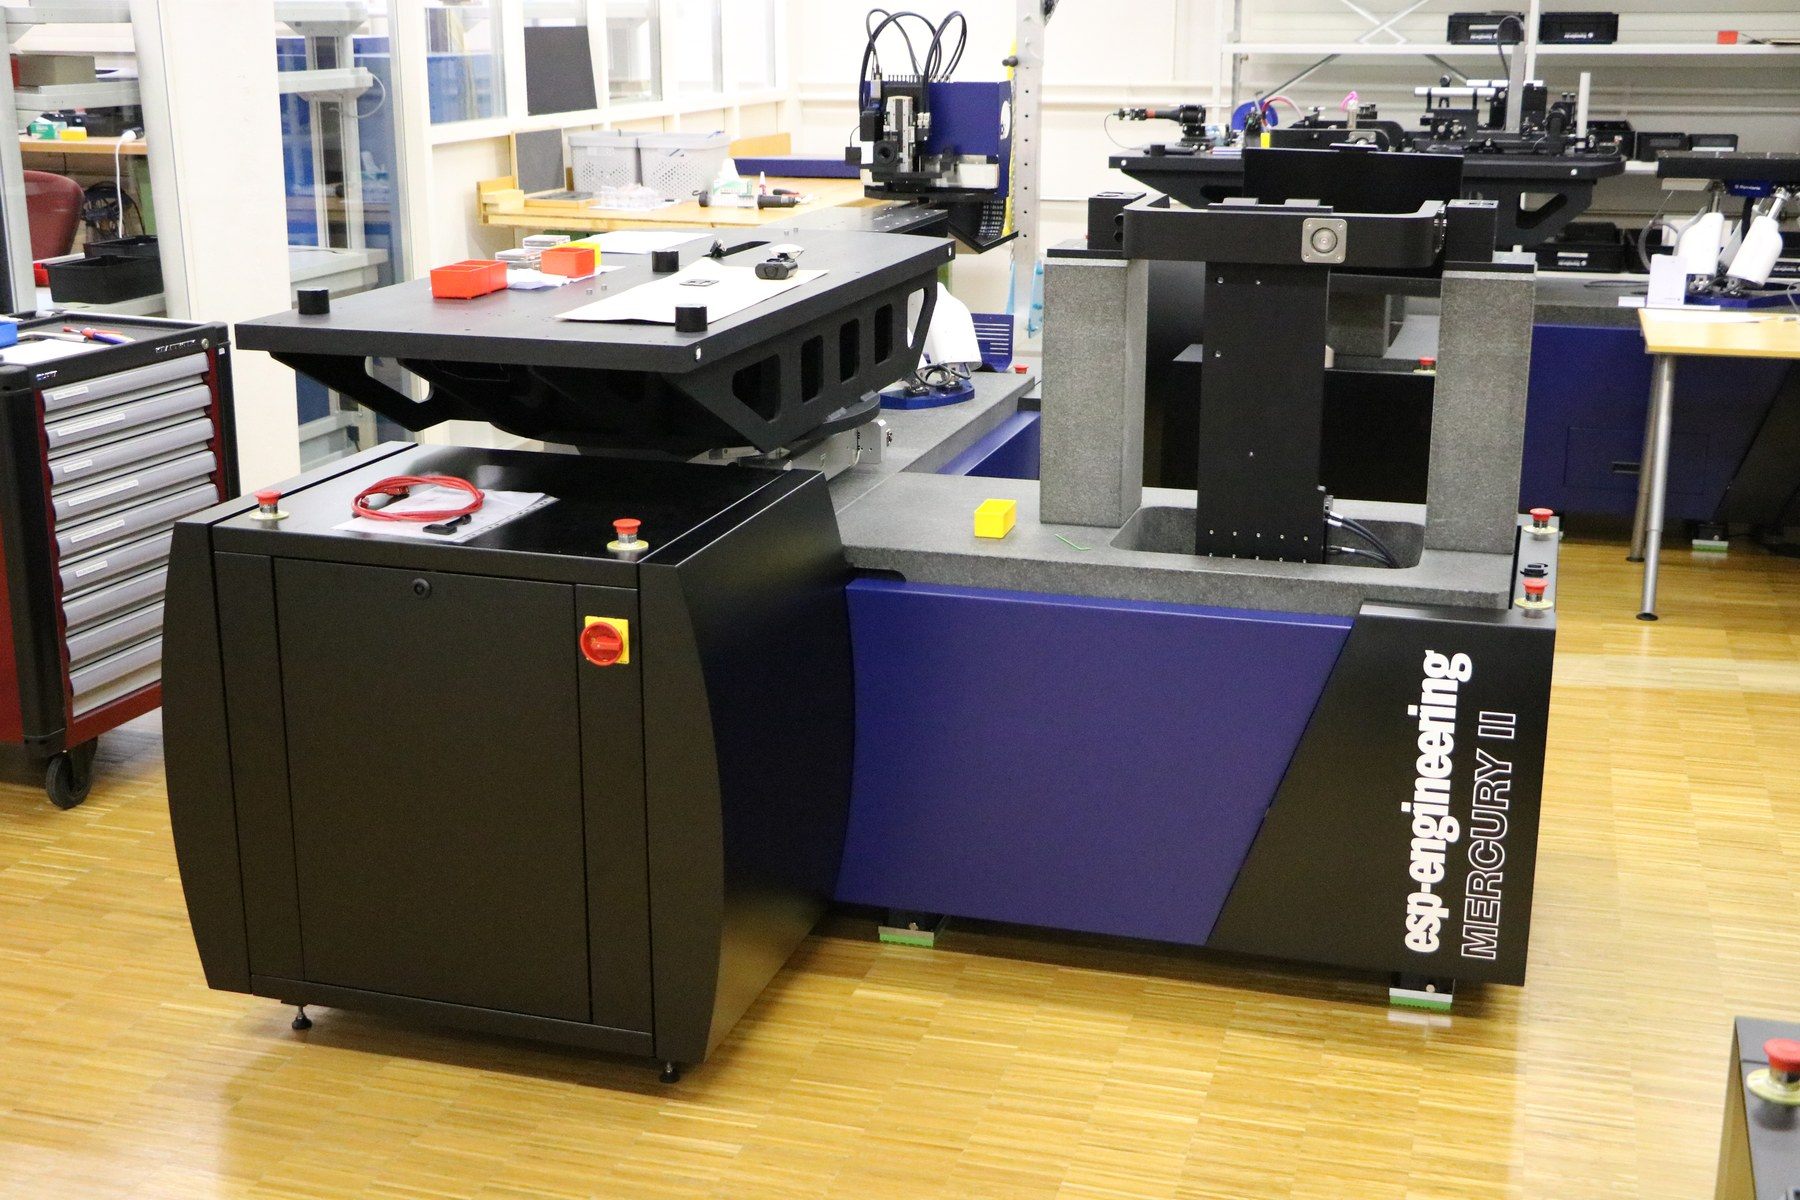
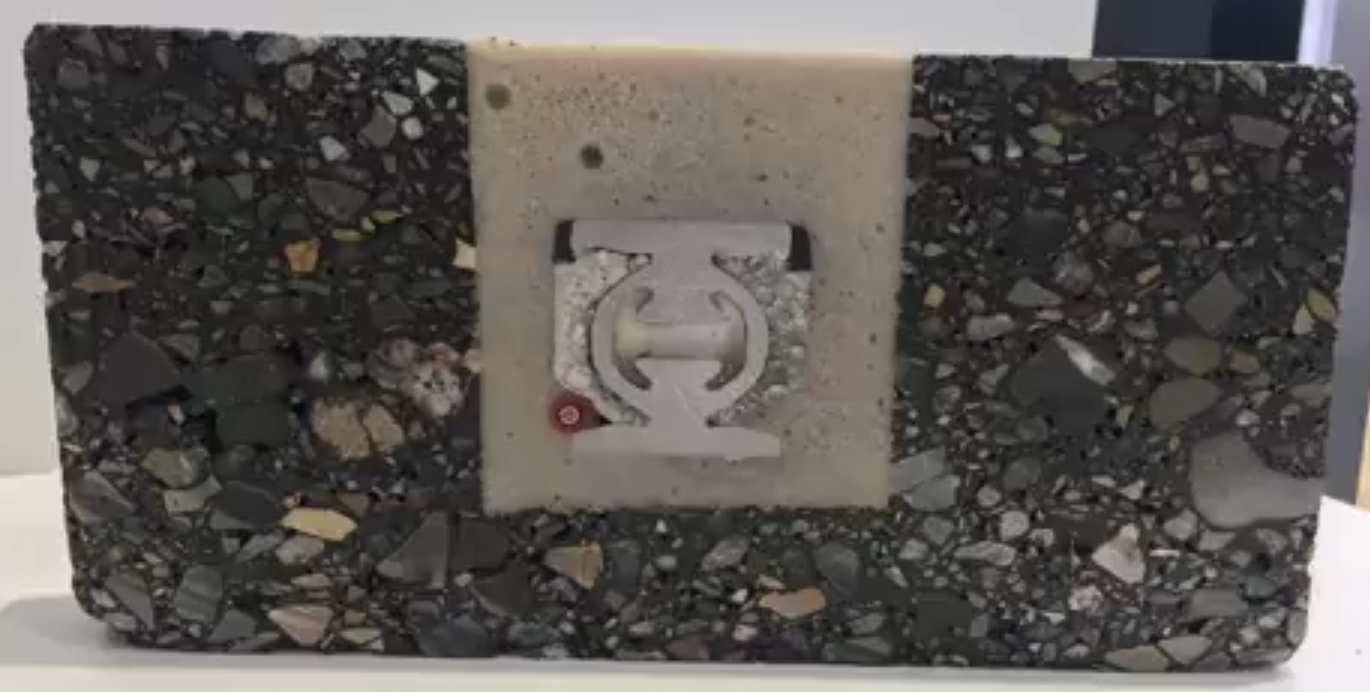
Custom machines Large-area microstructure replication with micrometre precision A machine that replicates a 200 × 250 mm² unit cell across areas up to 1740 × 1300 mm², measuring every process parameter instead of guessing at it. Capabilities: Precision mechanics, Axes and positioning, Machine vision, Metrology, Controls and software, Data and traceability, Cleanroom and vacuum
-
Custom machines DUV optics alignment and metrology on an enclosed beam path Four test benches that align optical lithography modules themselves, measure against that alignment, and log every value they used to do it. Capabilities: Optics and photonics, Metrology, Precision mechanics, Axes and positioning, Controls and software, Data and traceability
-
Custom machines Tooth flank measurement accurate to one micrometre A measuring machine for tooth flank geometry where an operator swaps the sensor in under five minutes without tools, and it never comes off by more than a micrometre afterwards. Capabilities: Precision mechanics, Axes and positioning, Metrology, Simulation and analysis, Concept and feasibility
-
Custom machines Membrane thickness measurement for ceramic pressure sensors Every part measured and classified without contact, at ±1.5 µm at 3σ, in under three seconds. Capabilities: Metrology, Precision mechanics, Controls and software, Data and traceability, Concept and feasibility
-
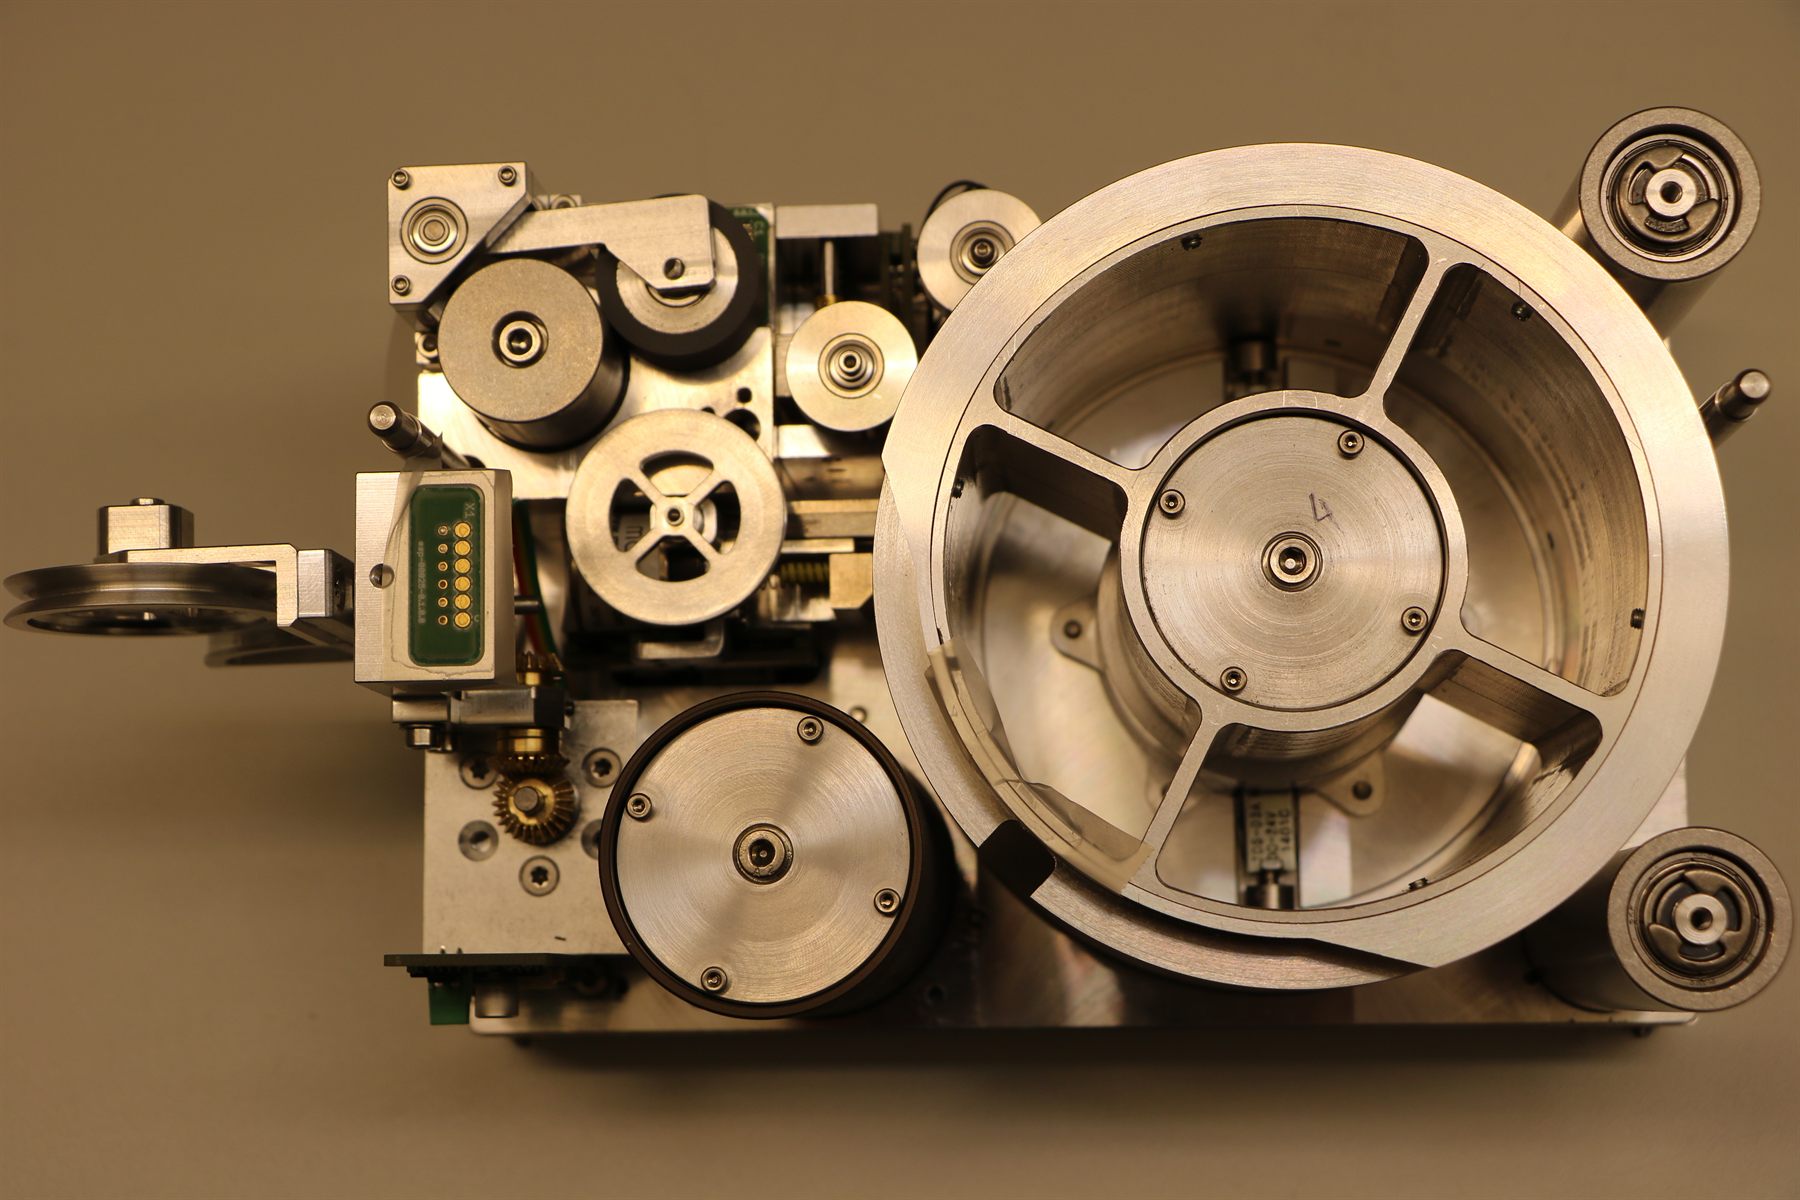
Custom machines Force-controlled winding of polarisation-sensitive fibres How precise force control during winding turns a glass fibre into a highly sensitive measurement system, for winding lengths of up to 3000 m. Capabilities: Optics and photonics, Precision mechanics, Axes and positioning, Controls and software
-
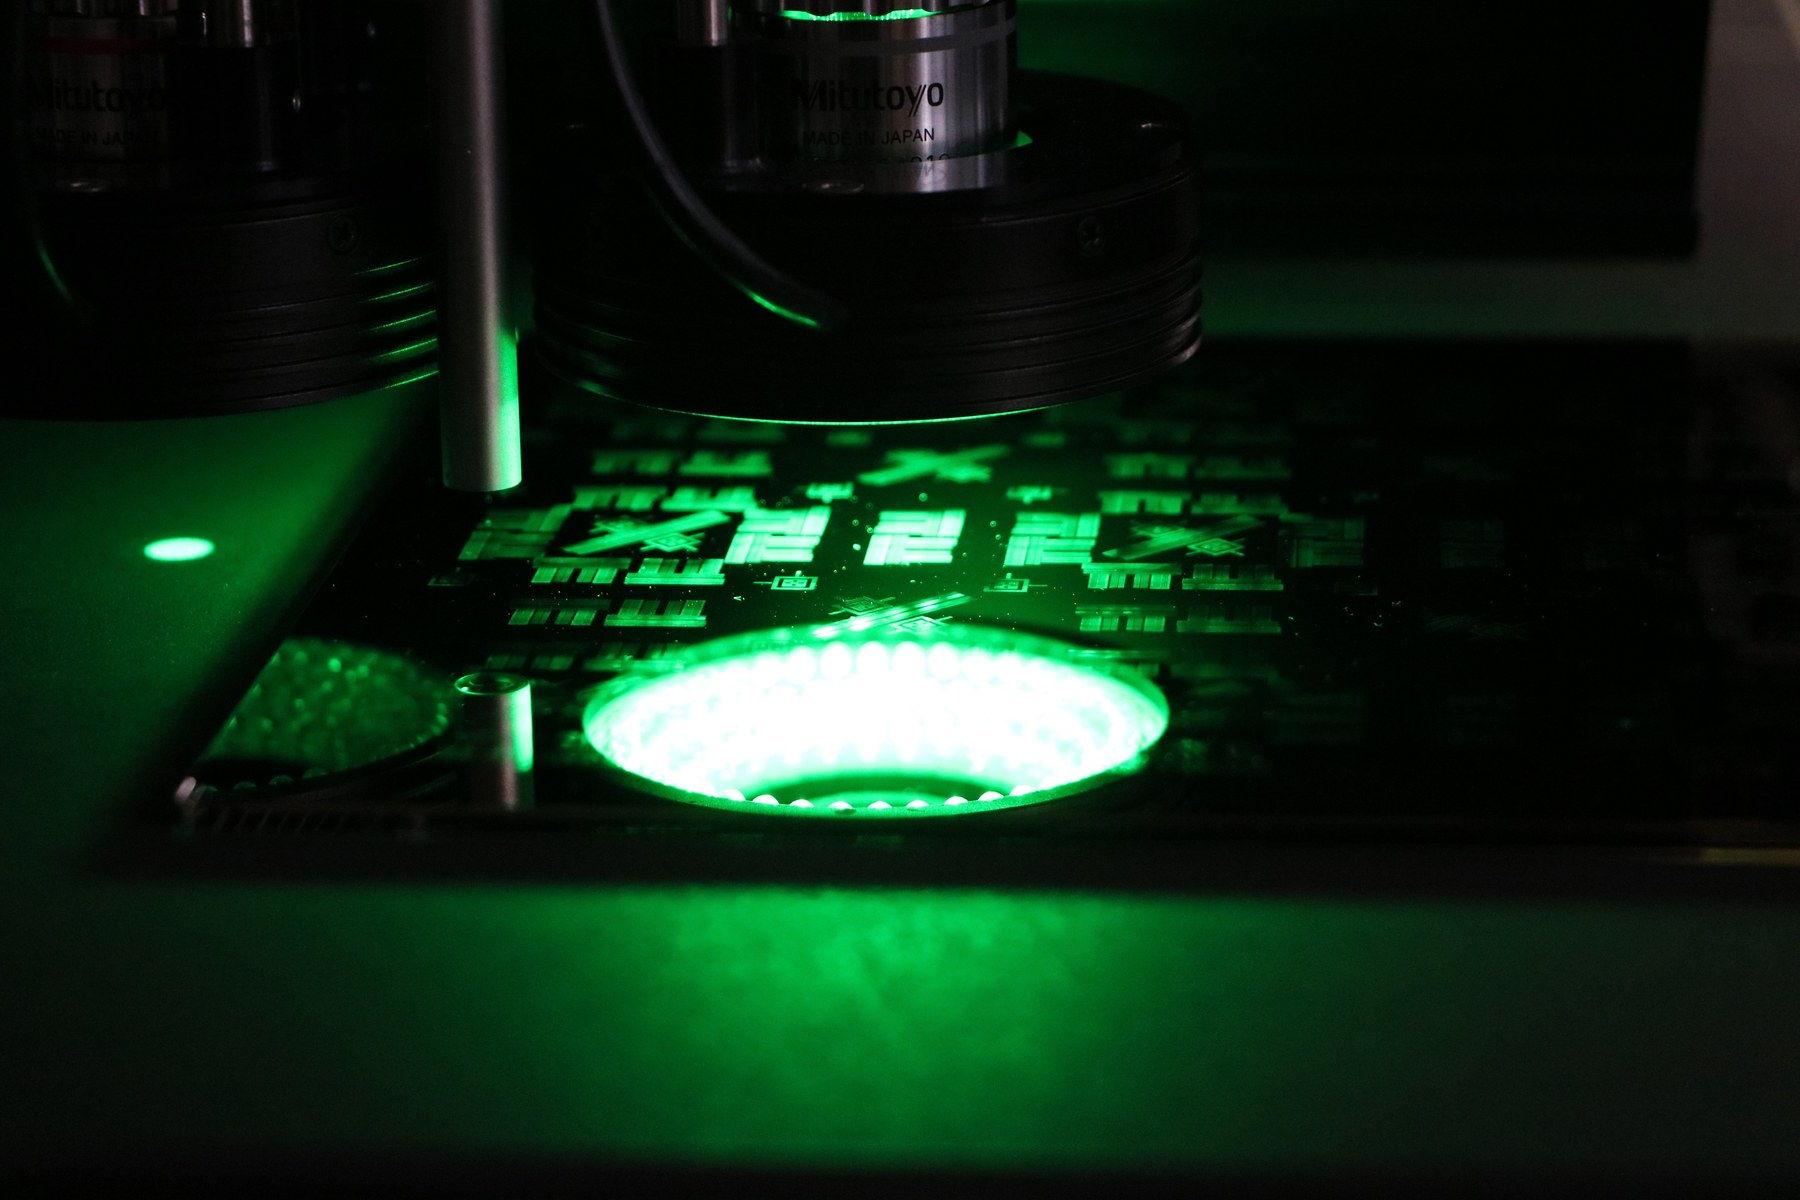
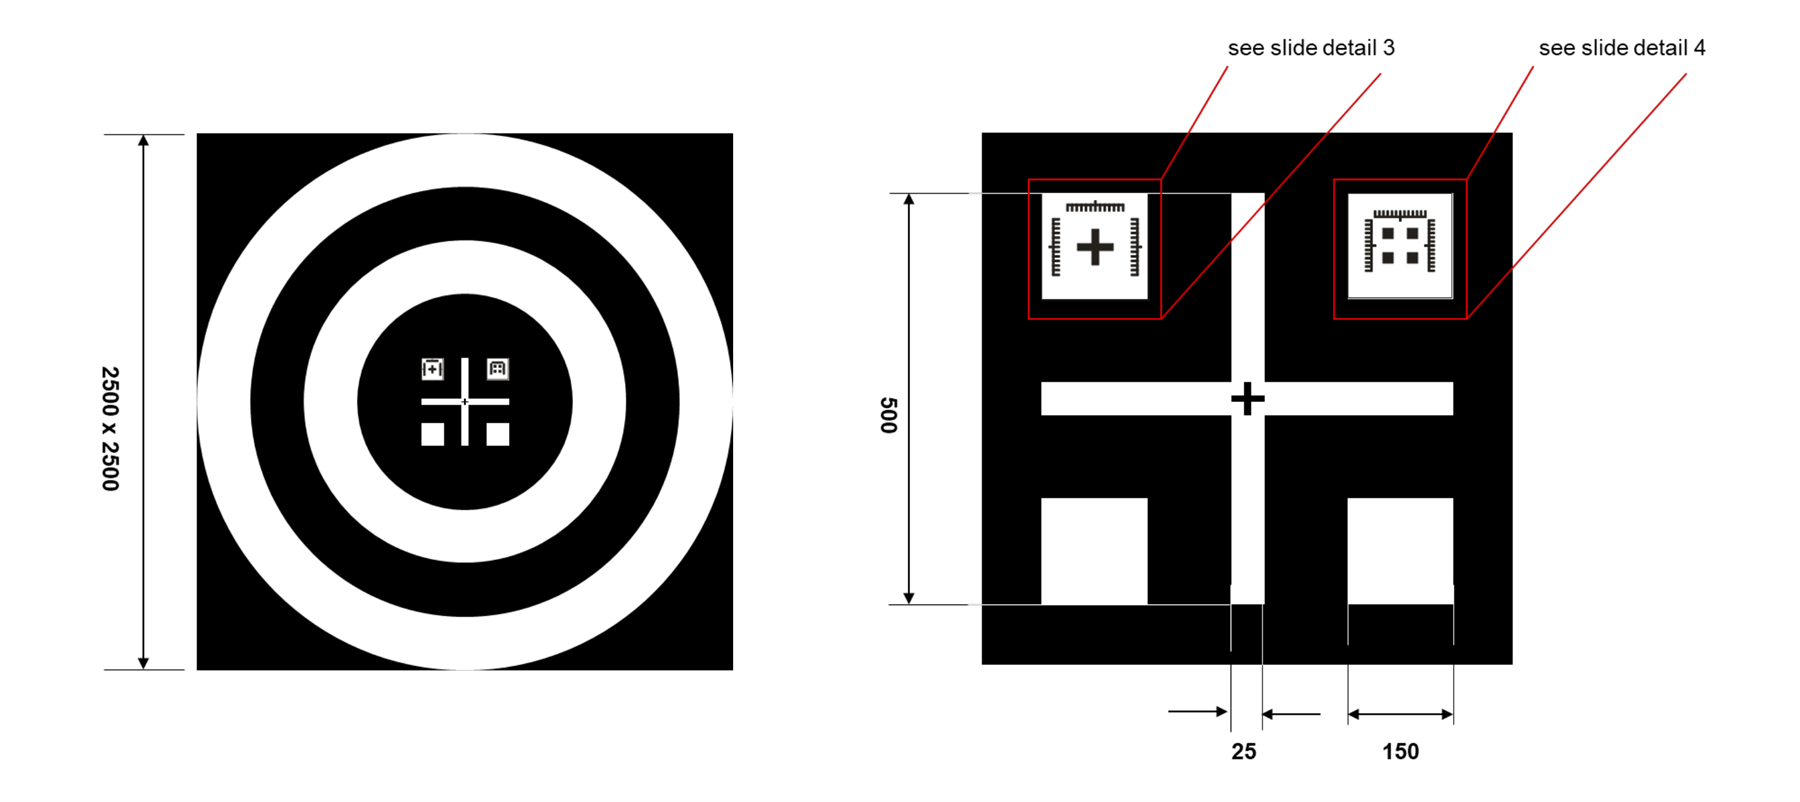
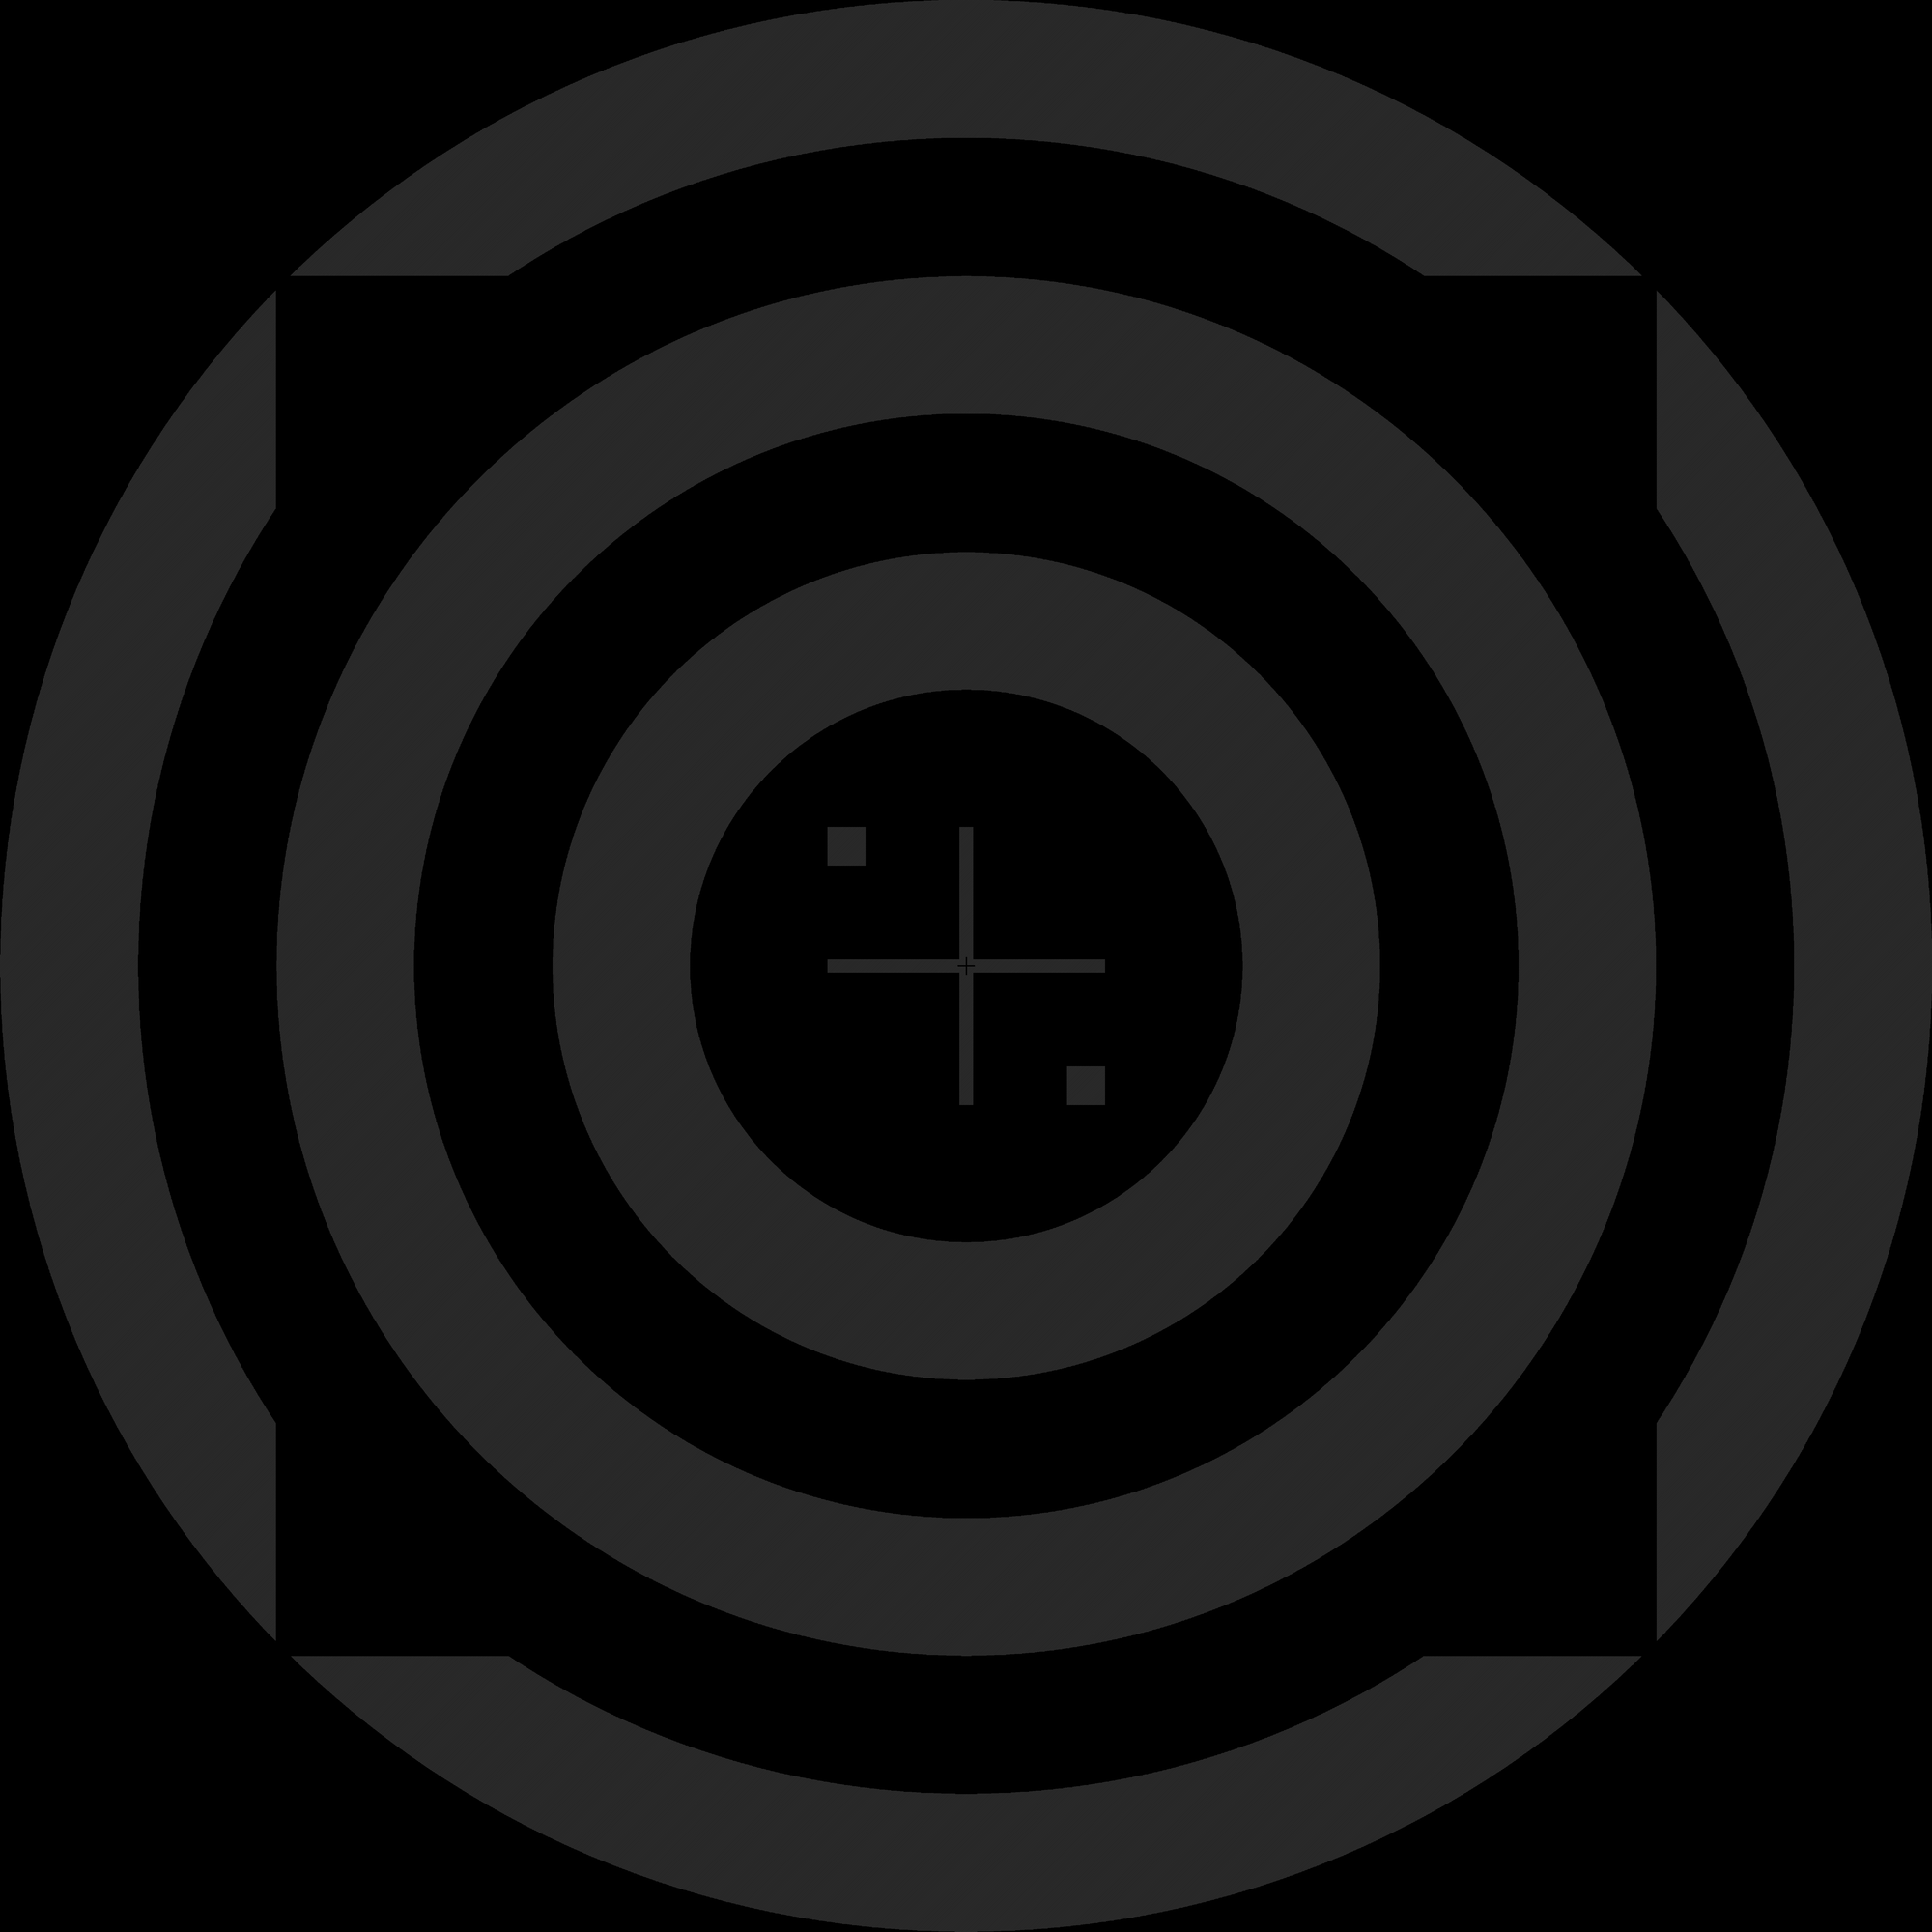
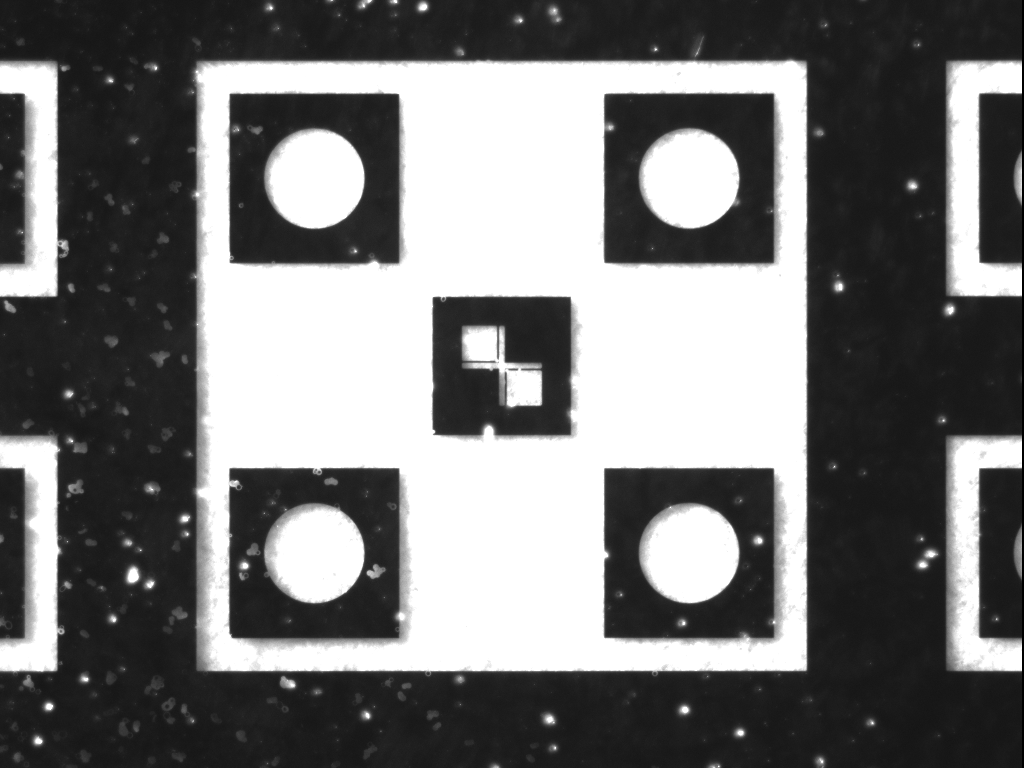
Vision systems Fiducial detection on mirror, glass and hologram Detecting features from 5 µm to within ±1 µm, on polished nickel, clear film, polycarbonate and a hologram that throws back a different colour for every angle. Capabilities: Machine vision, Optics and photonics, Metrology, Controls and software
-
Vision systems Sub-micron wafer alignment: why two marks are not enough Six wafers, two mark types, one machine. In one configuration placement was under 1 µm, in the other 5 to 6 µm. The difference was not in the mechanics, but in the number of measurement points. Capabilities: Machine vision, Metrology, Concept and feasibility
-
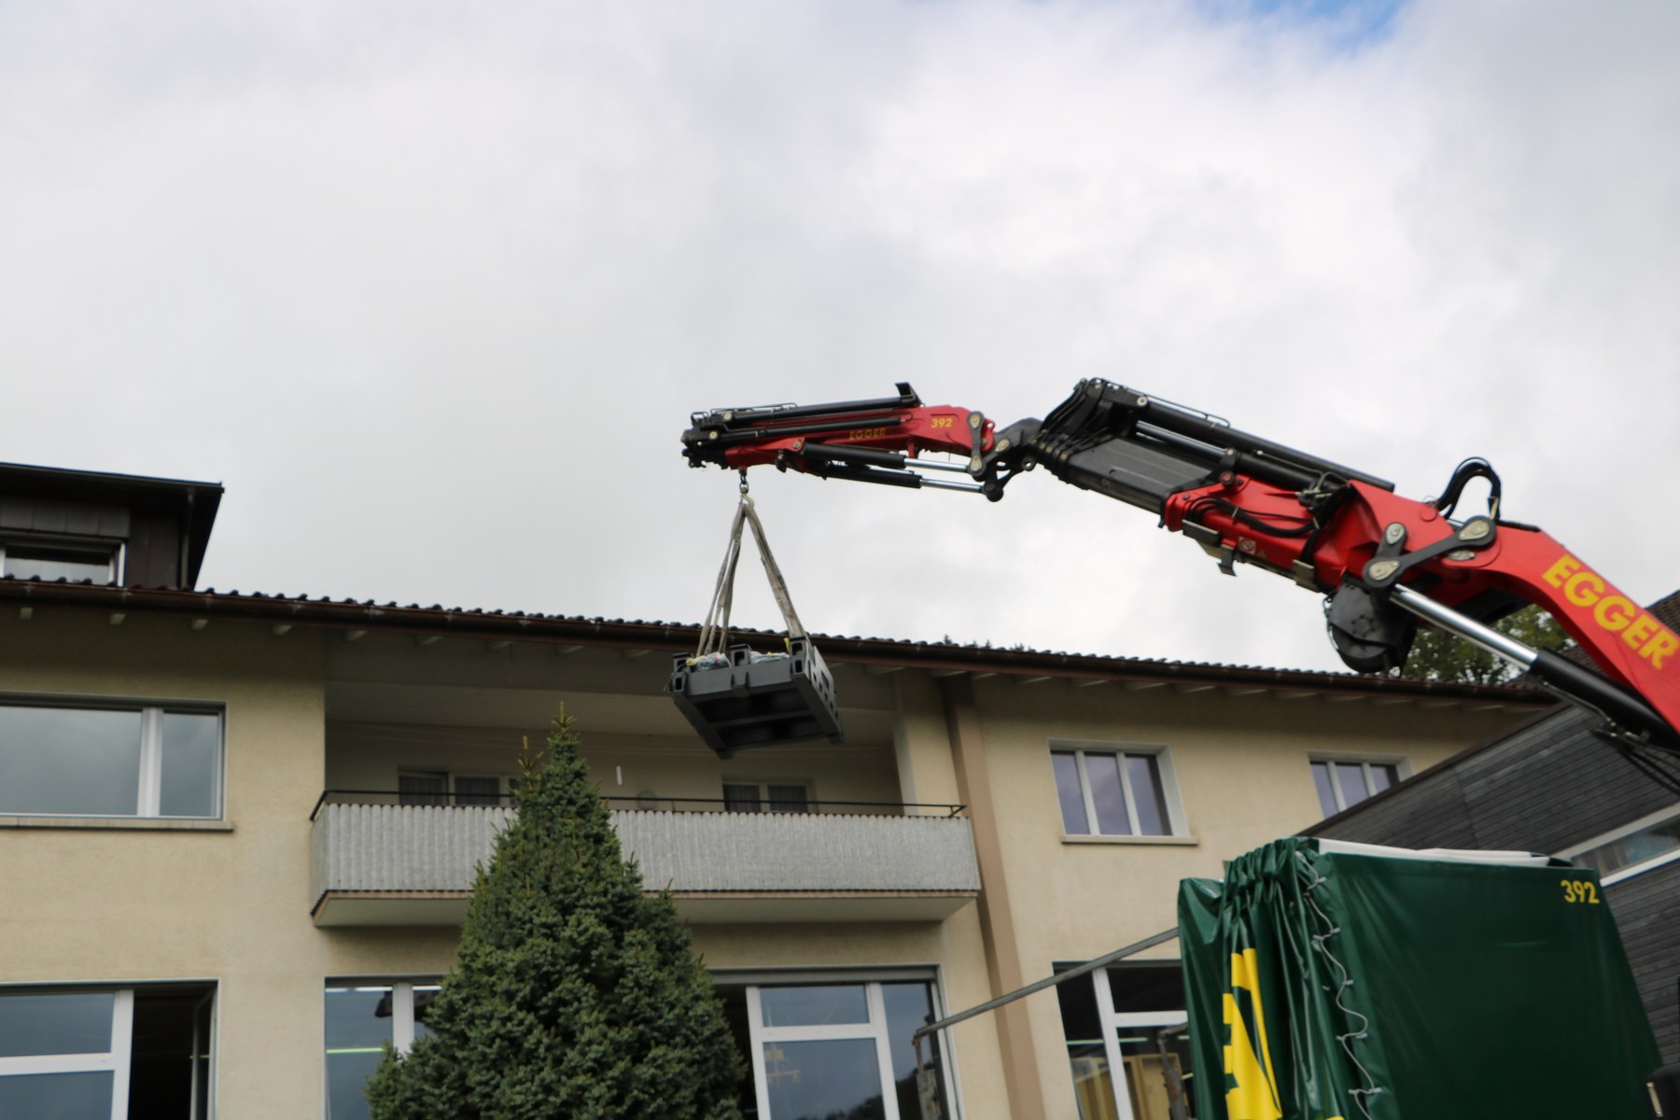
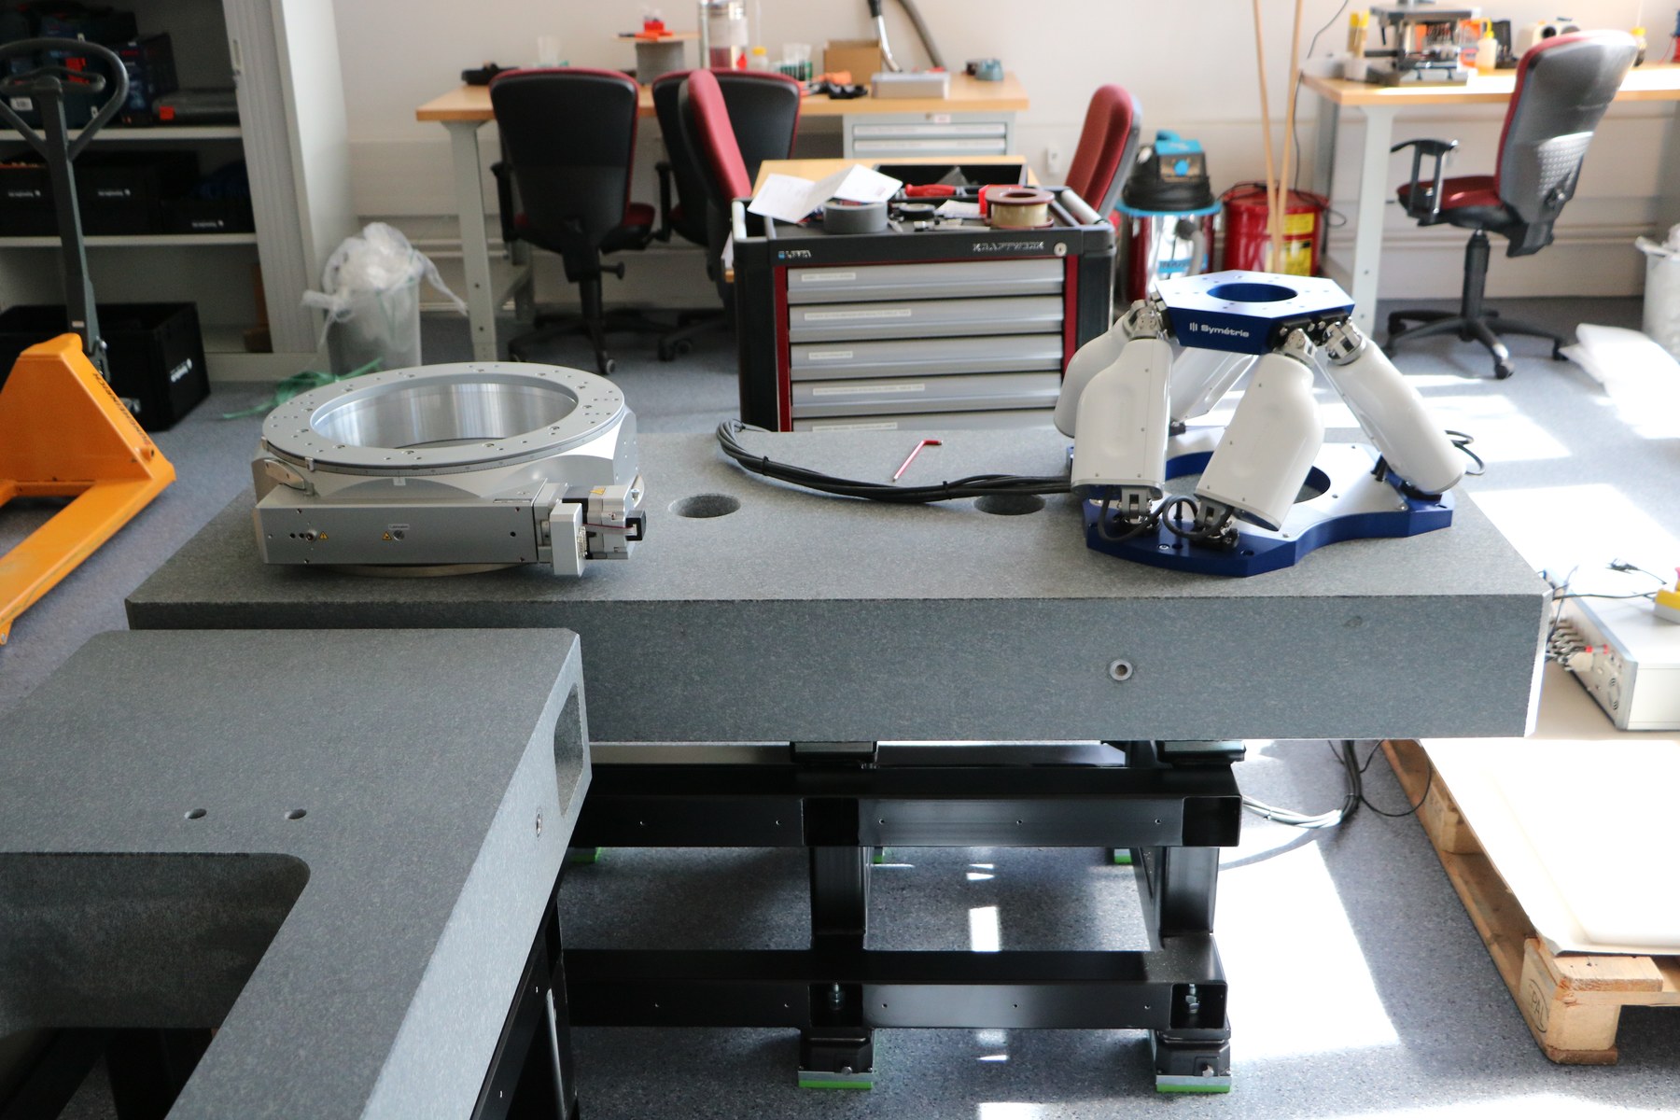
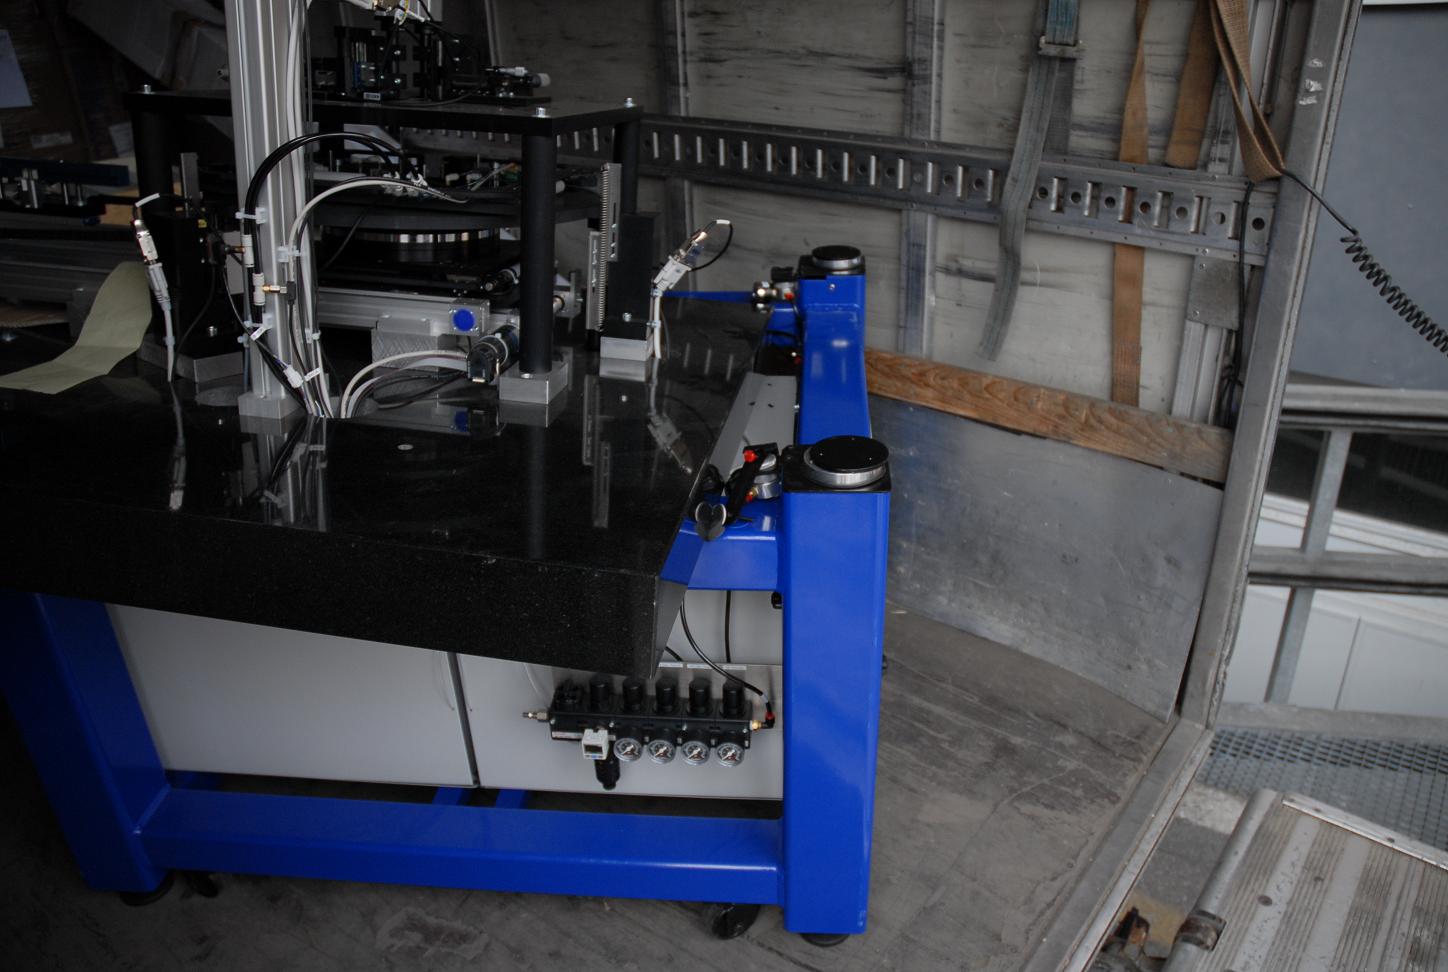
Production lines Five tonnes of precision into the cleanroom A granite gantry, signed off to ±5 µm, disassembled, lifted by crane over a building, lowered into a basement, carried through a standard door, reassembled in the finished cleanroom and measured again on site. Capabilities: Assembly and installation, Cleanroom and vacuum, Precision mechanics, Metrology
-
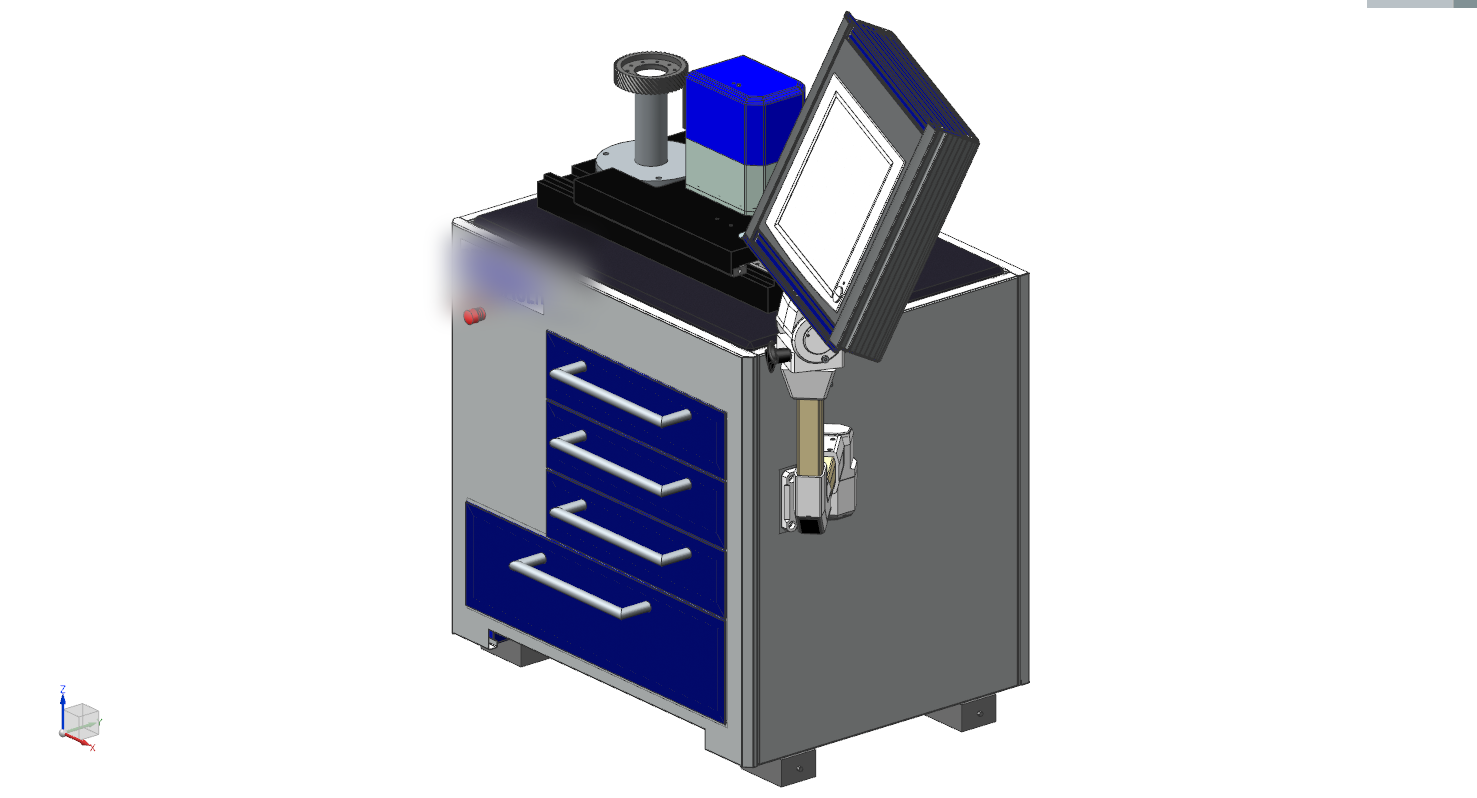
Production lines Three measuring machines, one technology transfer Three identical measuring machines for one production line. We built the first, the customer built the second and third from documentation written for exactly that. Capabilities: Assembly and installation, Precision mechanics, Metrology, Concept and feasibility
-
Process development Flux-free laser soldering in high vacuum The laser is the easy part. The real work is in the surface and the temperature profile before and after. Capabilities: Laser processes, Simulation and analysis, Cleanroom and vacuum, Metrology
-
Process development The tilt stage that was too expensive and won anyway Six concepts for one tilt stage, assessed in three parallel evaluations. The winner had three documented arguments against it, and all three were answered afterwards, one at a time. Capabilities: Concept and feasibility, Axes and positioning, Precision mechanics, Metrology
-
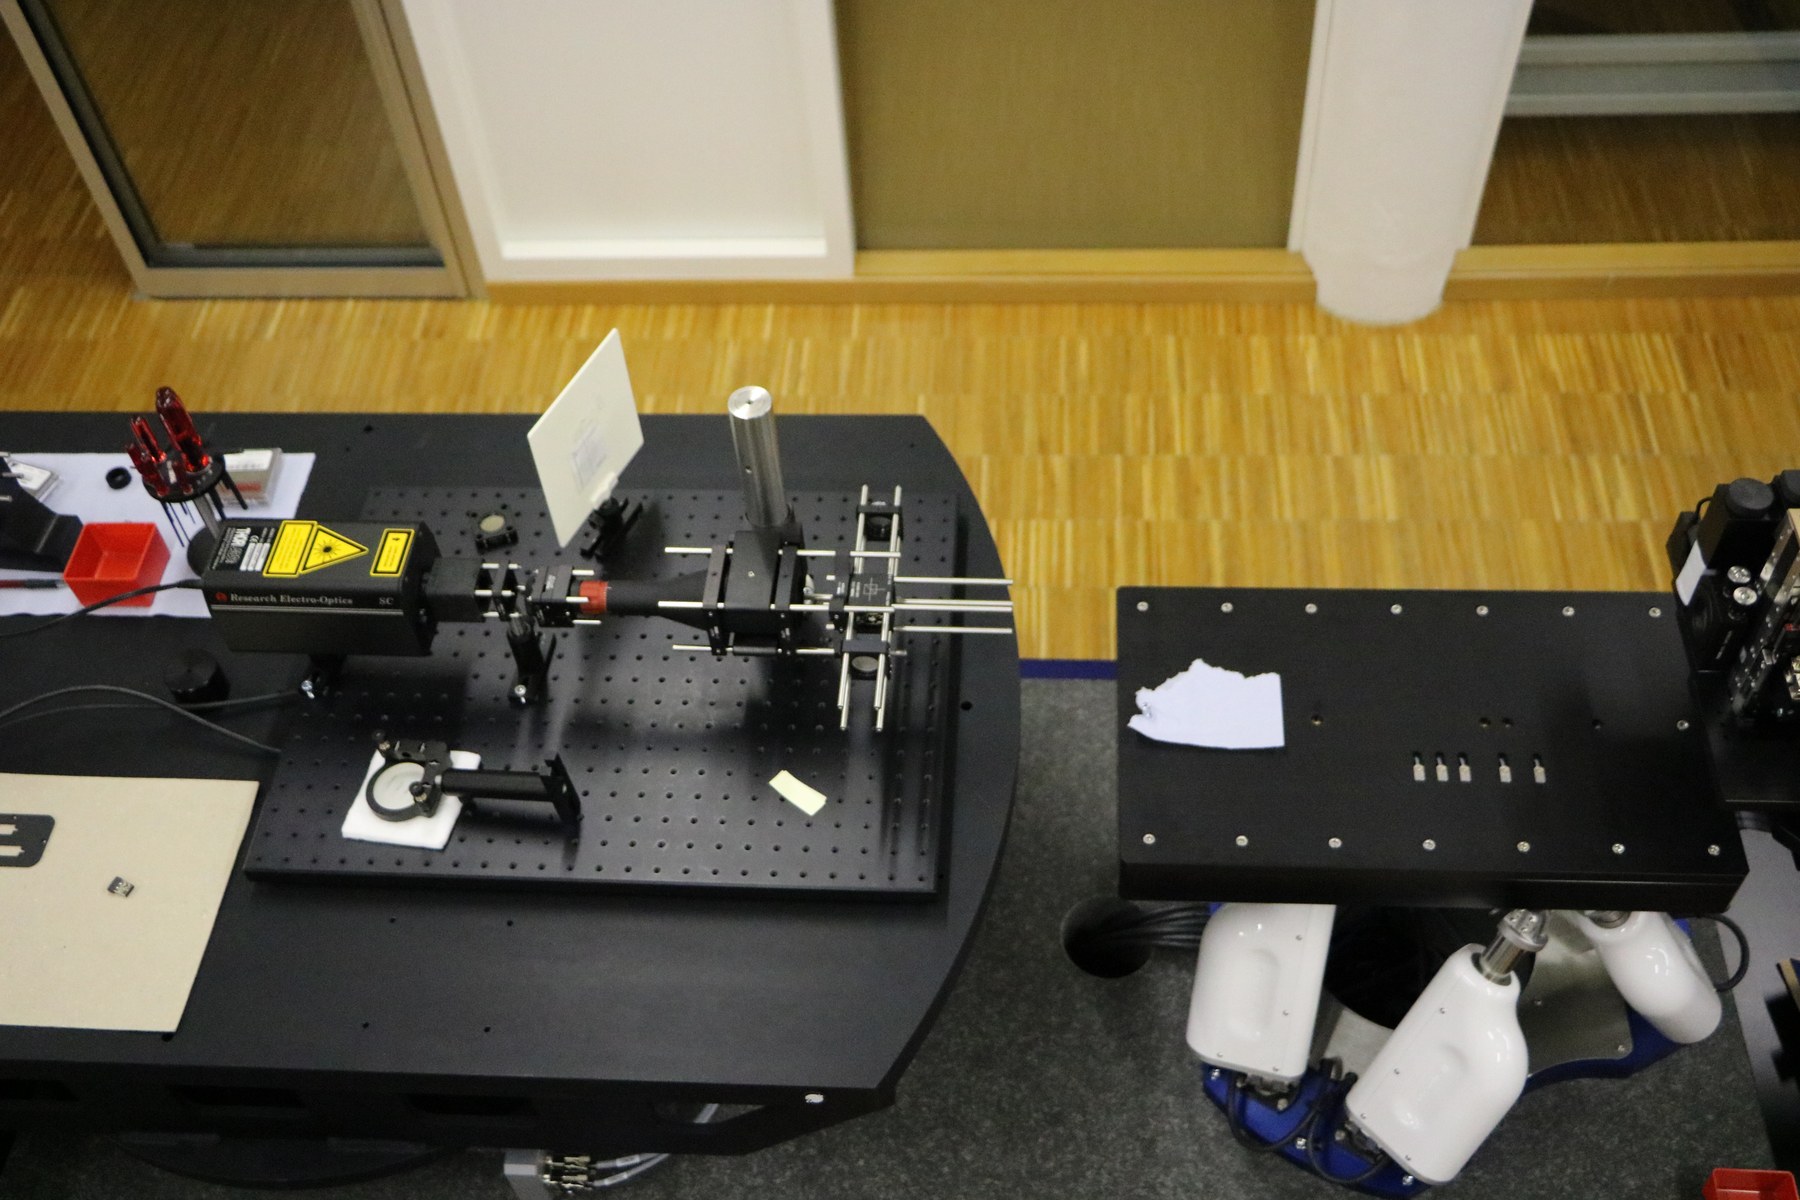
Process development Homogenising multi-colour laser light sources How three individual laser diodes become a single, homogeneous and colour-accurate light field, without complex additional optics. Capabilities: Optics and photonics, Laser processes, Metrology
-
Process development Automated Assembly of Optical Microcomponents at Sub-Micrometer Precision A manufacturer of highly miniaturized light sources wanted to know whether the optics in its module could be assembled and bonded automatically - instead of by hand, as before. Capabilities: Precision mechanics, Axes and positioning, Metrology, Optics and photonics, Concept and feasibility, Laser processes
-
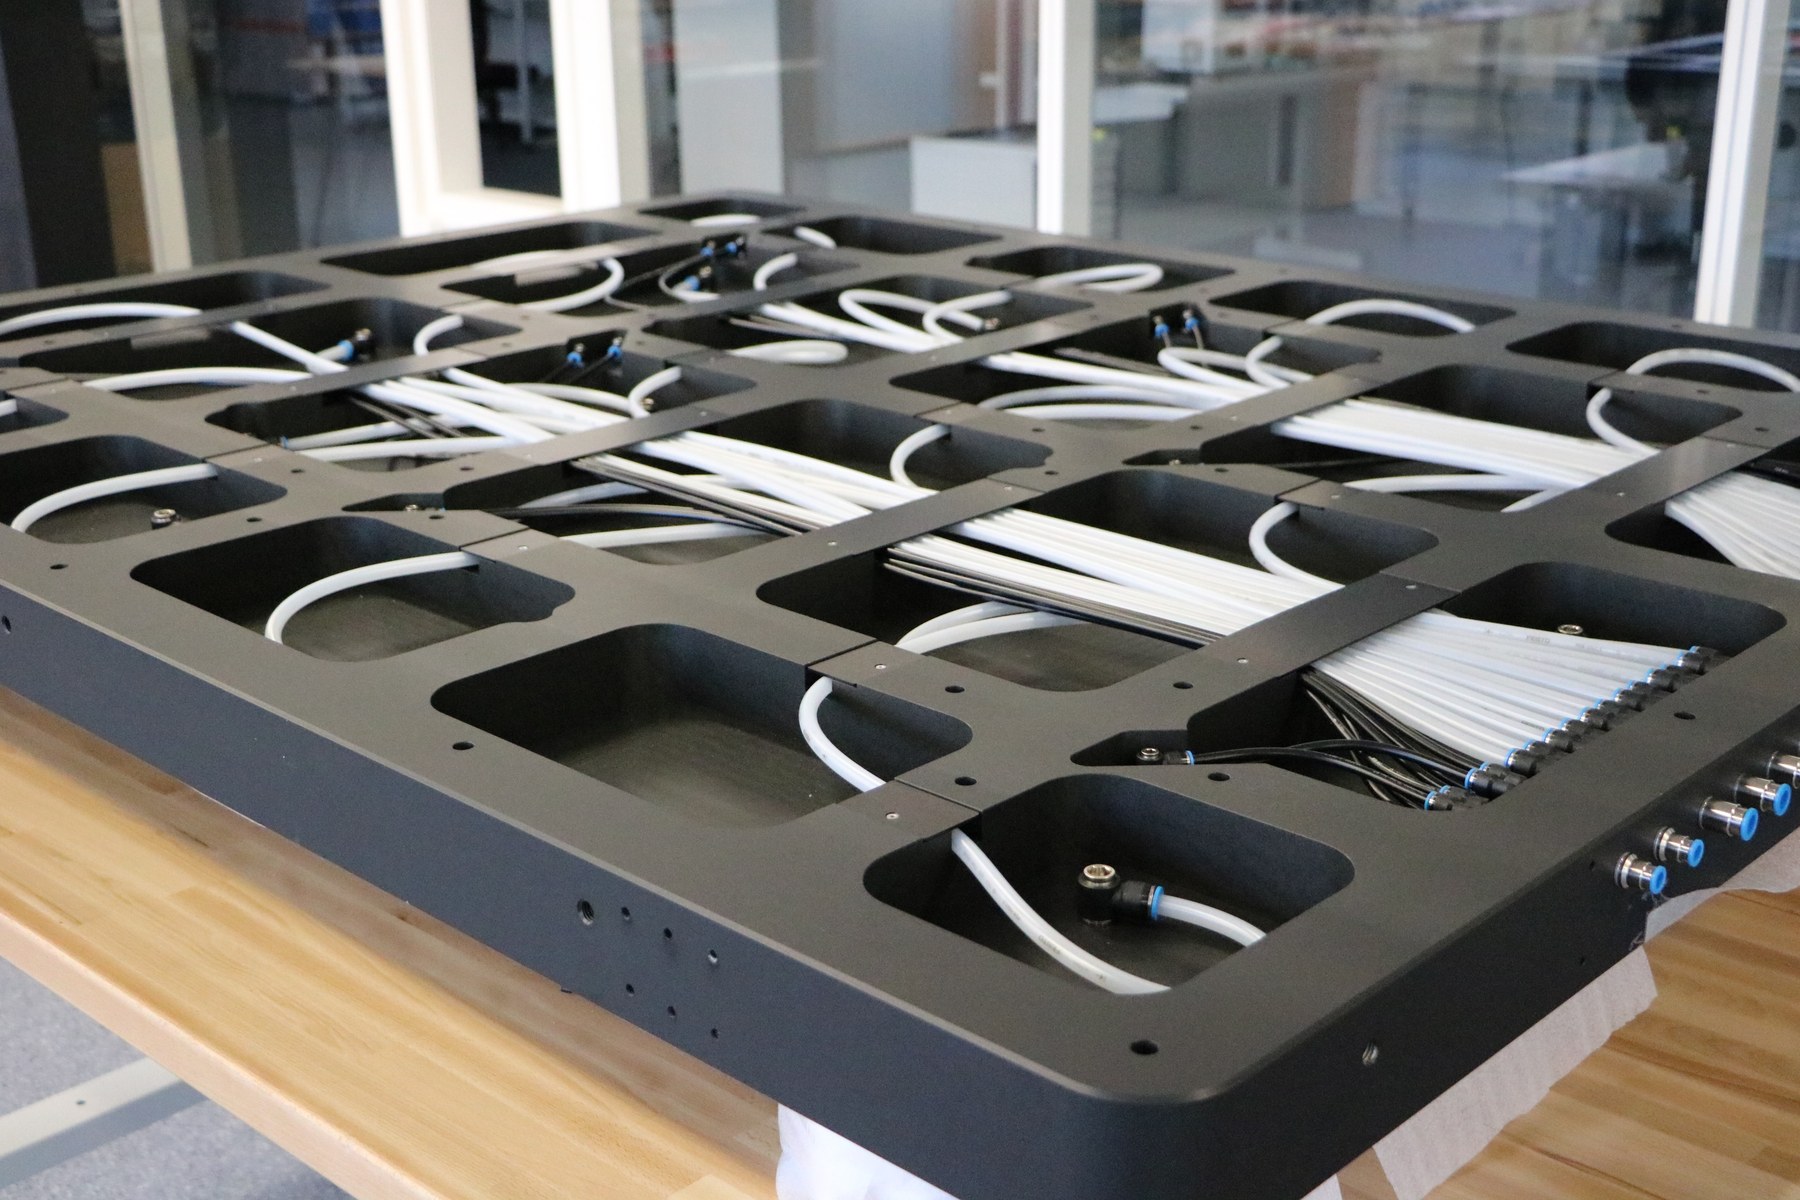
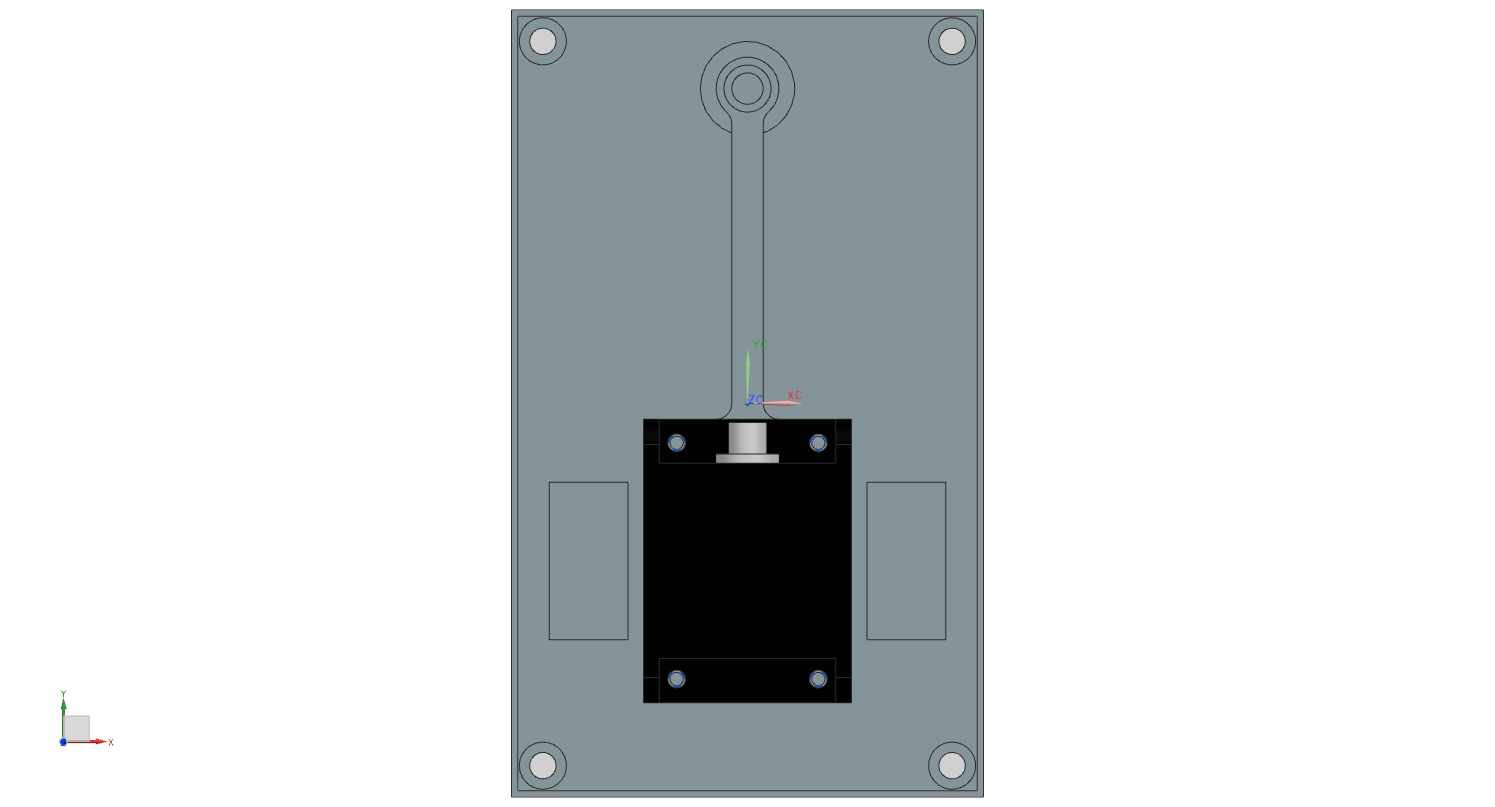
Vision systems Vacuum Chuck for a 2.5 Square Meter Reference Surface The chuck is the reference plane for the whole machine - every bit of unevenness lands straight on the part, in Z and, through the kinematics, in X and Y too. Capabilities: Precision mechanics, Machine vision, Metrology, Data and traceability, Cleanroom and vacuum, Concept and feasibility
-
Production lines Measuring diaphragm thickness – a feasibility study instead of a machine purchase Ceramic diaphragms for pressure sensors are ground to a defined thickness. Capabilities: Axes and positioning, Metrology, Concept and feasibility
-
Vision systems Machine vision tested against ±1 µm – in the plane and along the axis The machine replicates glass wafers: wafer and tool are positioned relative to one another, brought together and pre-cured. Capabilities: Axes and positioning, Machine vision, Metrology, Controls and software, Simulation and analysis, Concept and feasibility
-
Vision systems Measuring the wedge error with autofocus When wafer and tool come together, they may be tilted against each other by no more than 20 µm. Capabilities: Axes and positioning, Machine vision, Metrology, Controls and software, Simulation and analysis, Concept and feasibility
-
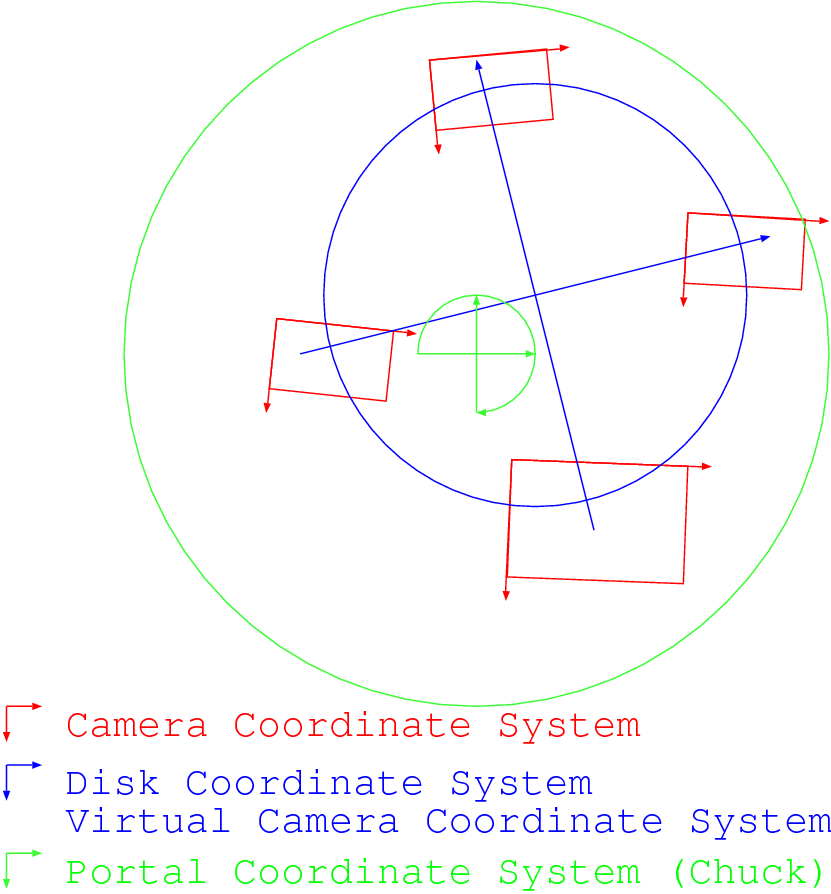
Vision systems Measuring the axis and the portal – with the machine's own vision system A machine that has to place to ±1 µm may measure cleanly, but it still moves the way its mechanics allow. Capabilities: Precision mechanics, Axes and positioning, Machine vision, Metrology, Optics and photonics
-
Production lines Acceleration Sensor with Built-In Tilt Compensation An acceleration sensor for rail traffic, measuring range 2 m/s². Capabilities: Precision mechanics, Metrology, Controls and software, Data and traceability, Optics and photonics, Concept and feasibility
-
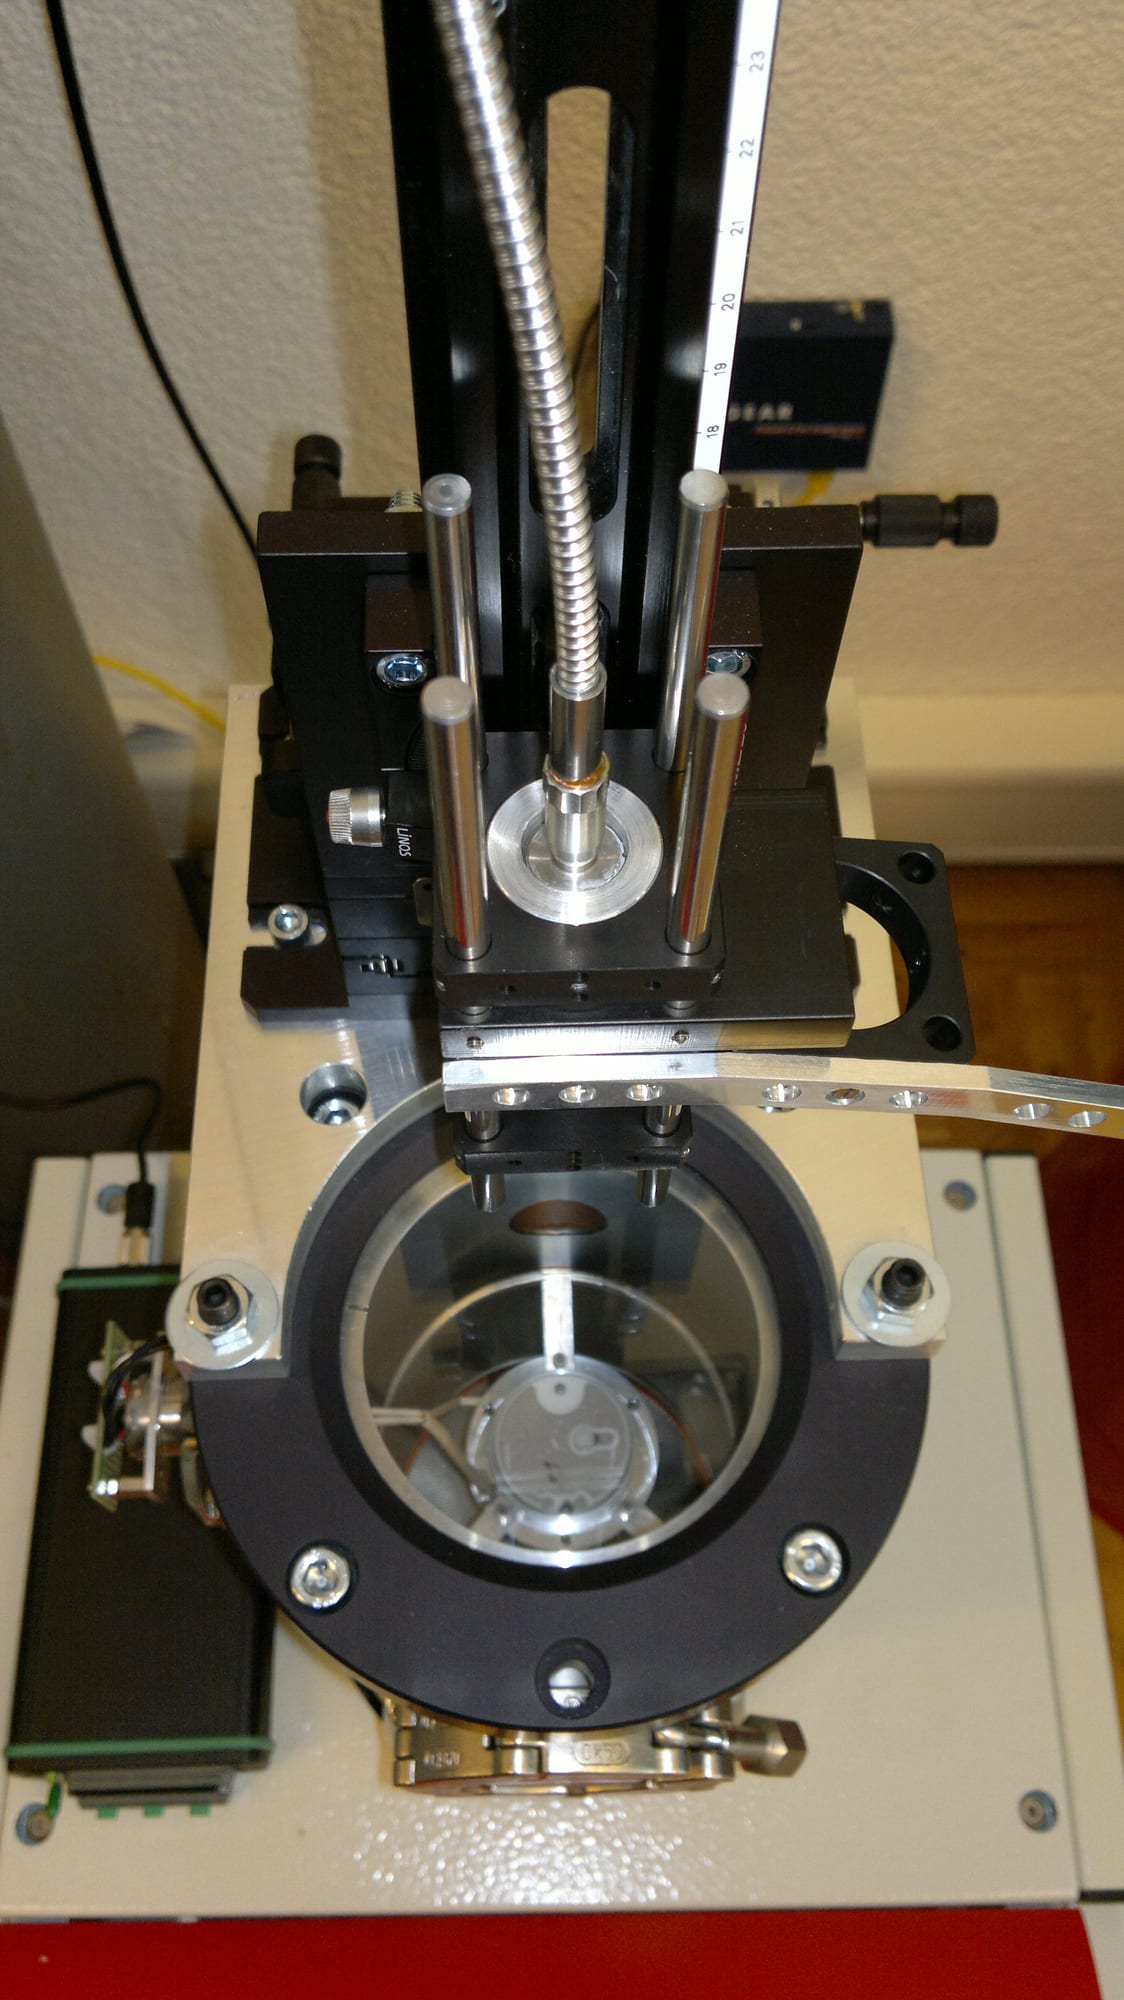
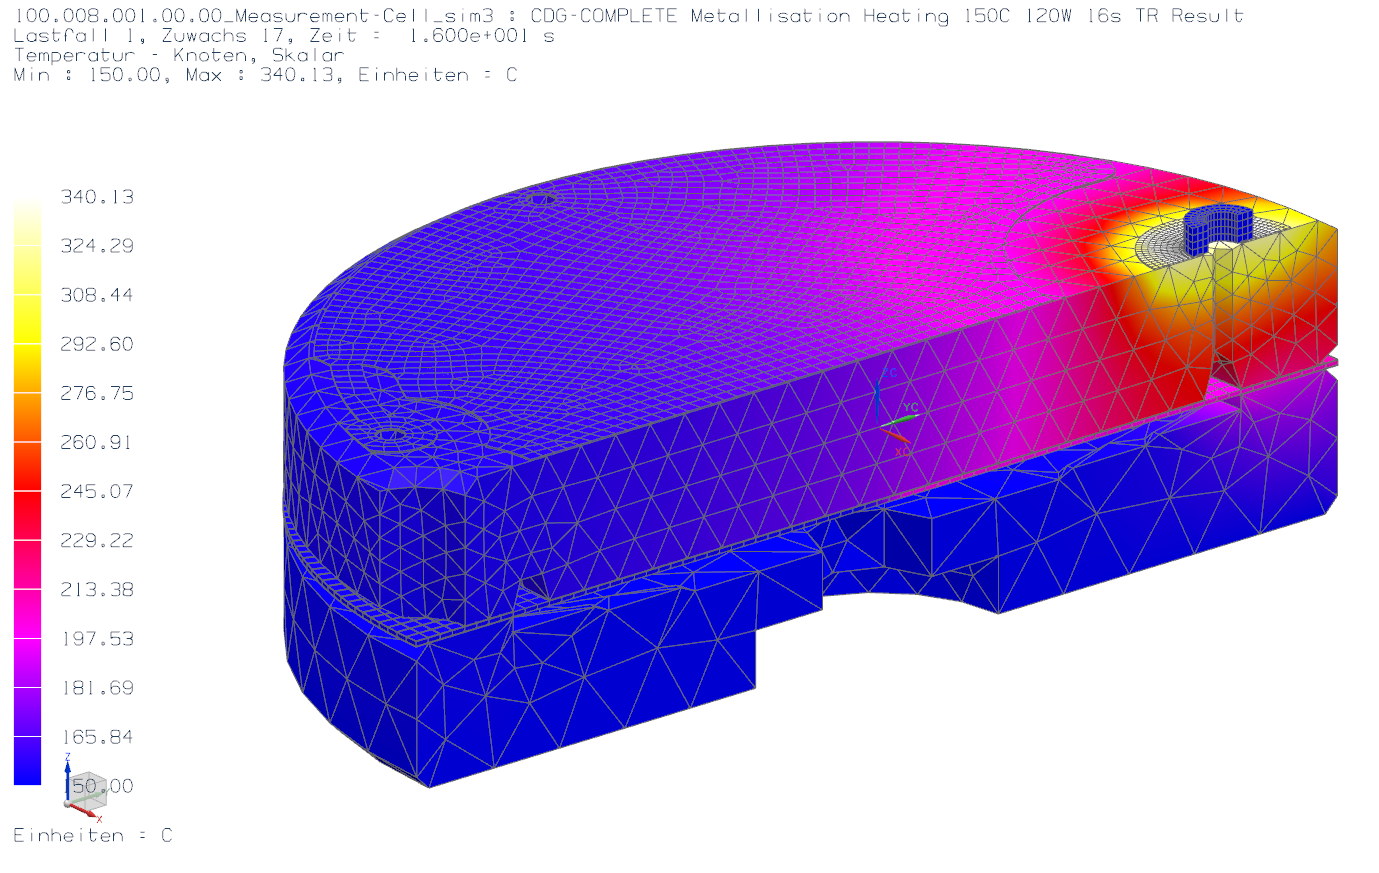
Process development Laser Soldering of a Vacuum Measuring Cell A solder ring has to seal a metallised ceramic cell inside a vacuum chamber, through a viewport – and leave the bore to the reference chamber open while doing it. Capabilities: Precision mechanics, Metrology, Data and traceability, Cleanroom and vacuum, Optics and photonics, Simulation and analysis
-
Process development Optical loss budget for laser soldering through a viewport A vacuum measuring cell is sealed by melting a solder ring on a metallised ceramic housing - with a laser, from outside, through the viewport of the vacuum chamber. Capabilities: Axes and positioning, Metrology, Cleanroom and vacuum, Optics and photonics, Laser processes
-
Process development The process window for laser soldering a vacuum cell Most soldering processes have one temperature requirement: get hot enough. Capabilities: Metrology, Cleanroom and vacuum, Optics and photonics, Simulation and analysis, Laser processes
-
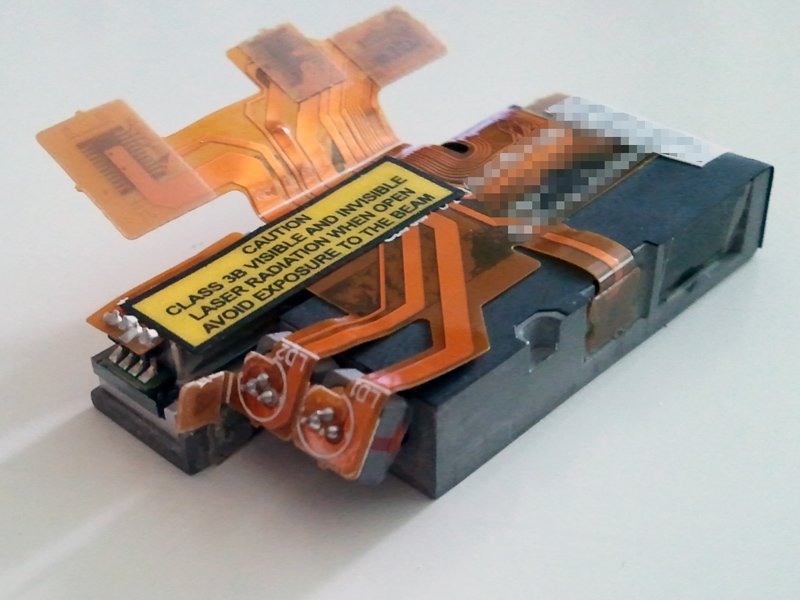
Production lines RGB Light Module for Surgical Illumination Three laser diodes in red, green and blue put more light into a thin fibre than any lamp can, and they turn the colour of that light into a set point instead of a filter wheel. Capabilities: Axes and positioning, Metrology, Controls and software, Data and traceability, Optics and photonics, Laser processes
-
Custom machines Tolerance Analysis of a Fibre Coupling A collimated beam leaves a device, a small lens focuses it, an optical fibre picks it up. Capabilities: Precision mechanics, Metrology, Optics and photonics, Simulation and analysis, Concept and feasibility
-
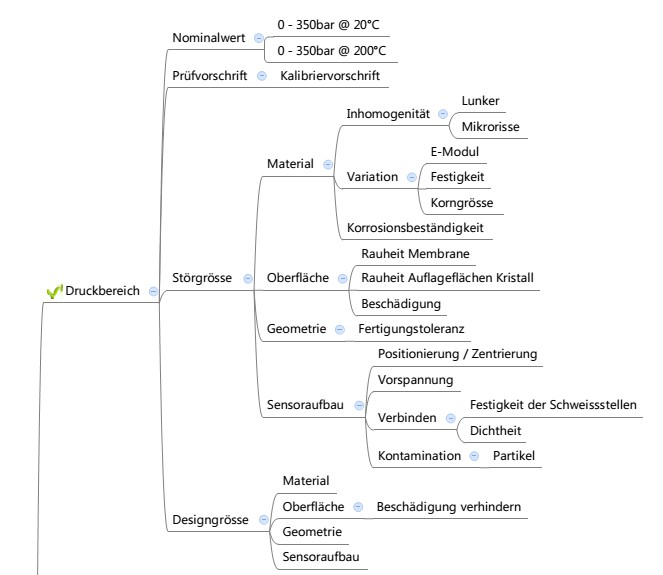
Process development Fifty-one disturbance variables for a force sensor A risk analysis needs a vocabulary before it needs a rating. Capabilities: Precision mechanics, Metrology, Cleanroom and vacuum
-
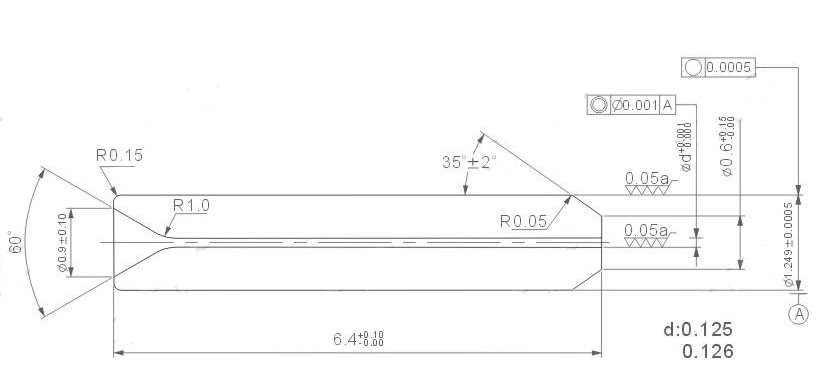
Process development Gap Measurement Inside an Extruded Profile – From Feasibility Proof to a Purpose-Built Sensor Two internal faces inside an extruded aluminium profile, about 6 mm apart, to be measured to 1.667 µm at one sigma – at three positions, over lengths up to 2000 mm, and the profile must not be clamped to do it. Capabilities: Precision mechanics, Axes and positioning, Metrology, Optics and photonics, Concept and feasibility
-
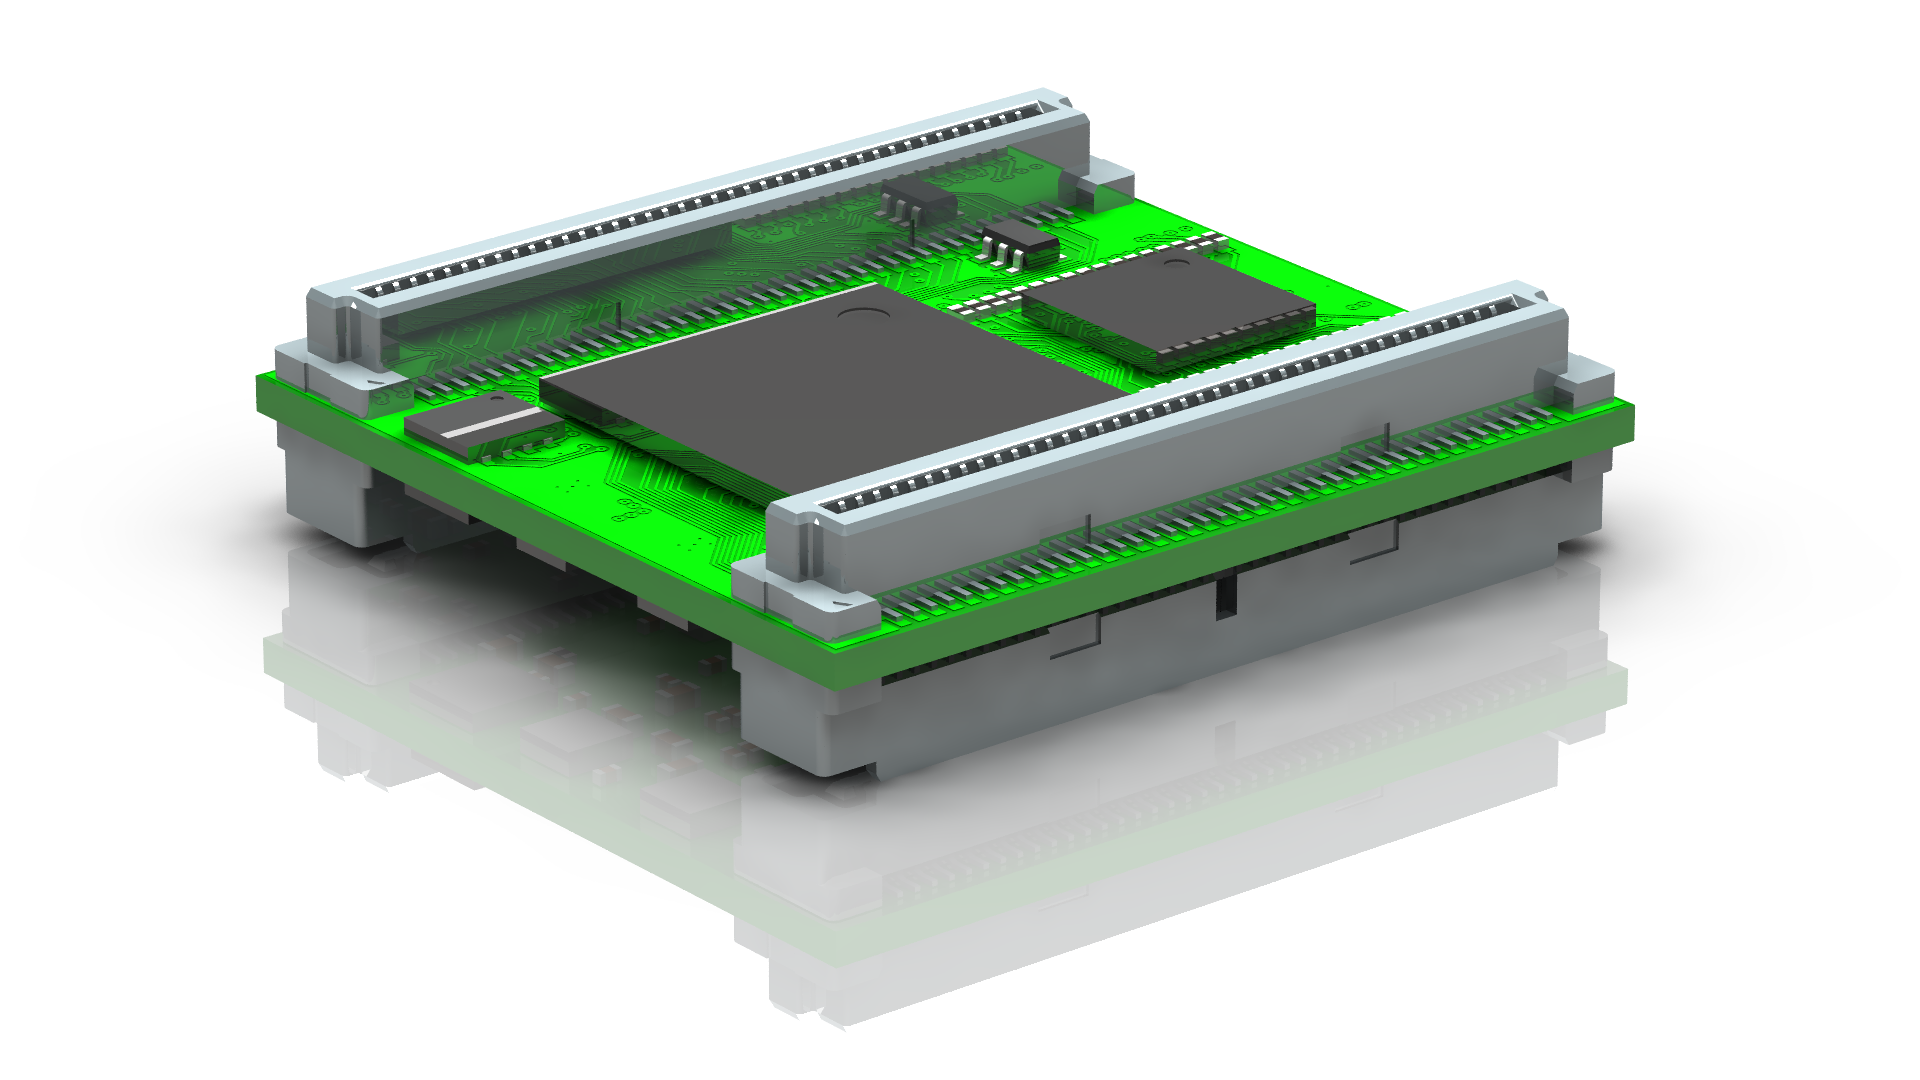
Process development A Safety Computer the Size of a Postage Stamp Safety-related control needs a processor that can demonstrate it is working – integrated diagnostics, error correction on every memory, and a development flow certified against IEC 61508 and ISO 26262. Capabilities: Controls and software, Concept and feasibility
-
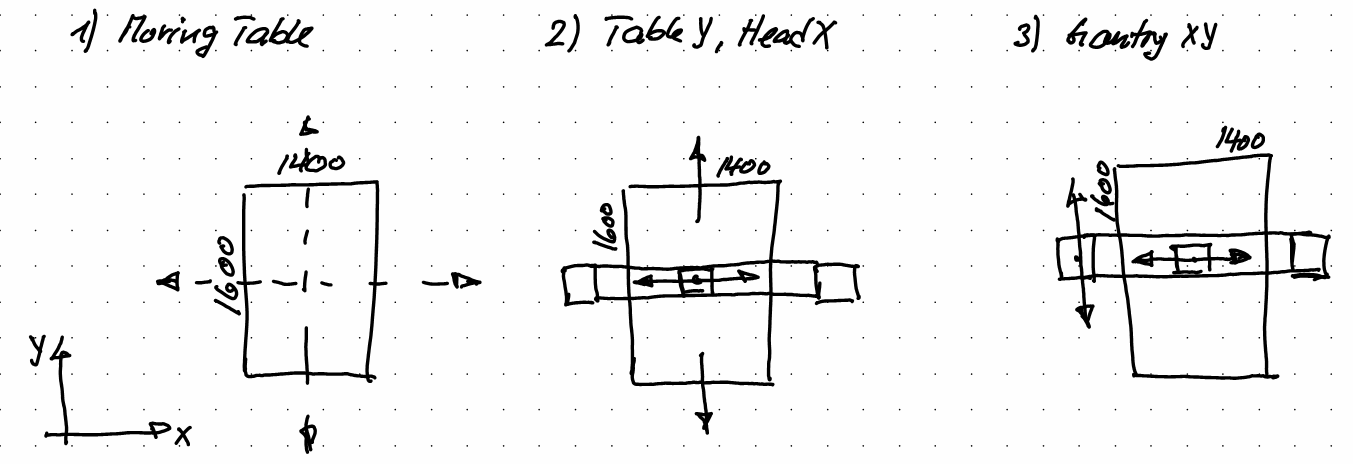
Vision systems Motion concept for a 200 kg precision head A 200 kg head - dispenser, embossing rollers, UV source, two cameras - had to move across 1600 × 1400 mm², hit ±5 µm and ±5 arcsec, and press against the substrate with up to several hundred newtons, all at the same time. Capabilities: Precision mechanics, Axes and positioning, Machine vision, Metrology, Cleanroom and vacuum, Simulation and analysis
-
Vision systems Sources of error in placement accuracy across a square meter We sign off a step-and-repeat machine on axis accuracy - ±5 µm over the full stroke, interferometric per ISO 230-2, passed clean. Capabilities: Axes and positioning, Machine vision, Metrology
-
Custom machines Beam Shaping Optics Verification A beam expander turns the thin laser beam into a wide, parallel bundle, and a beam reducer scales it back down at the end to the size of a wavefront sensor. Capabilities: Precision mechanics, Metrology, Optics and photonics, Concept and feasibility, Laser processes
-
Production lines When the Control Loop Sabotages Its Own Measurement For a wavefront measurement with 0.5 nm sensitivity, practically nothing can move during exposure – not even because of the control loop itself. Capabilities: Precision mechanics, Axes and positioning, Metrology, Controls and software
-
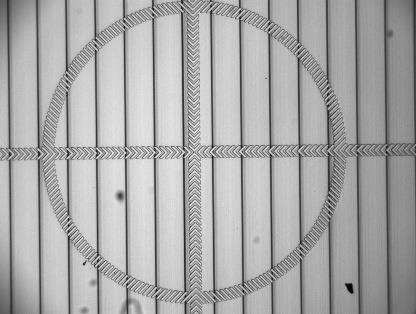
Process development Finding the mark: edge finding versus pattern matching A machine that joins a glass wafer and a tool to ±1 µm first has to know where both parts are. Capabilities: Metrology, Optics and photonics, Machine vision, Data and traceability, Assembly and installation
No showcase matches this combination. Drop one filter or clear the selection.
Get in touch
We are ready for new challenges
You bring the challenge. We develop the solution. From the first idea through concept and development to the validated machine, we guide your project.